
Steel shaft
Lift structures and custom elevator shafts
Panoramica
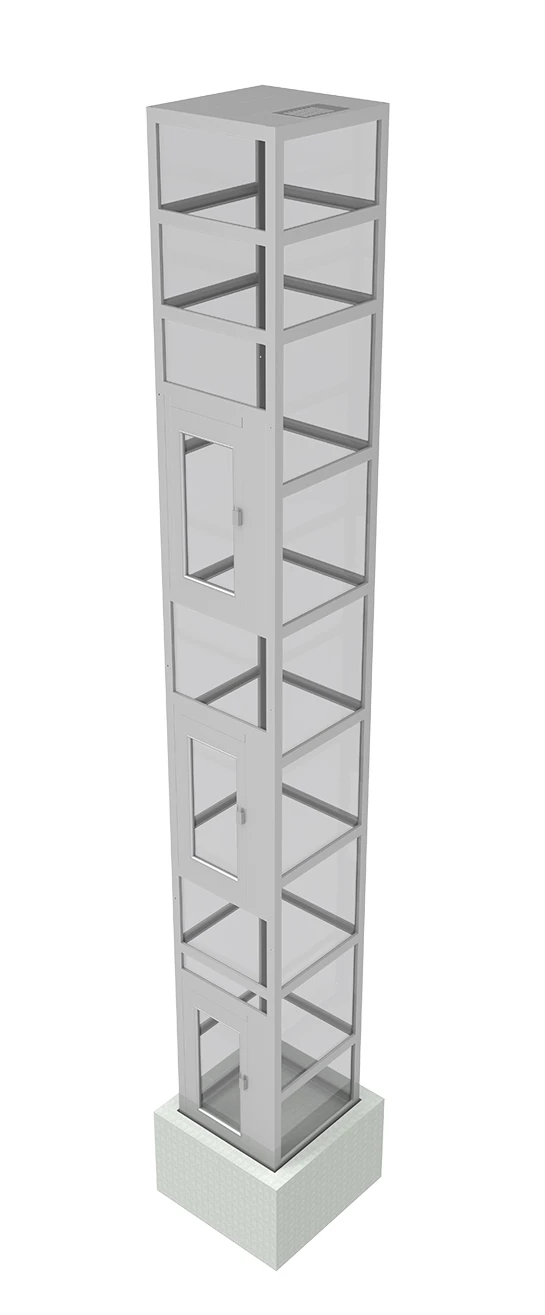
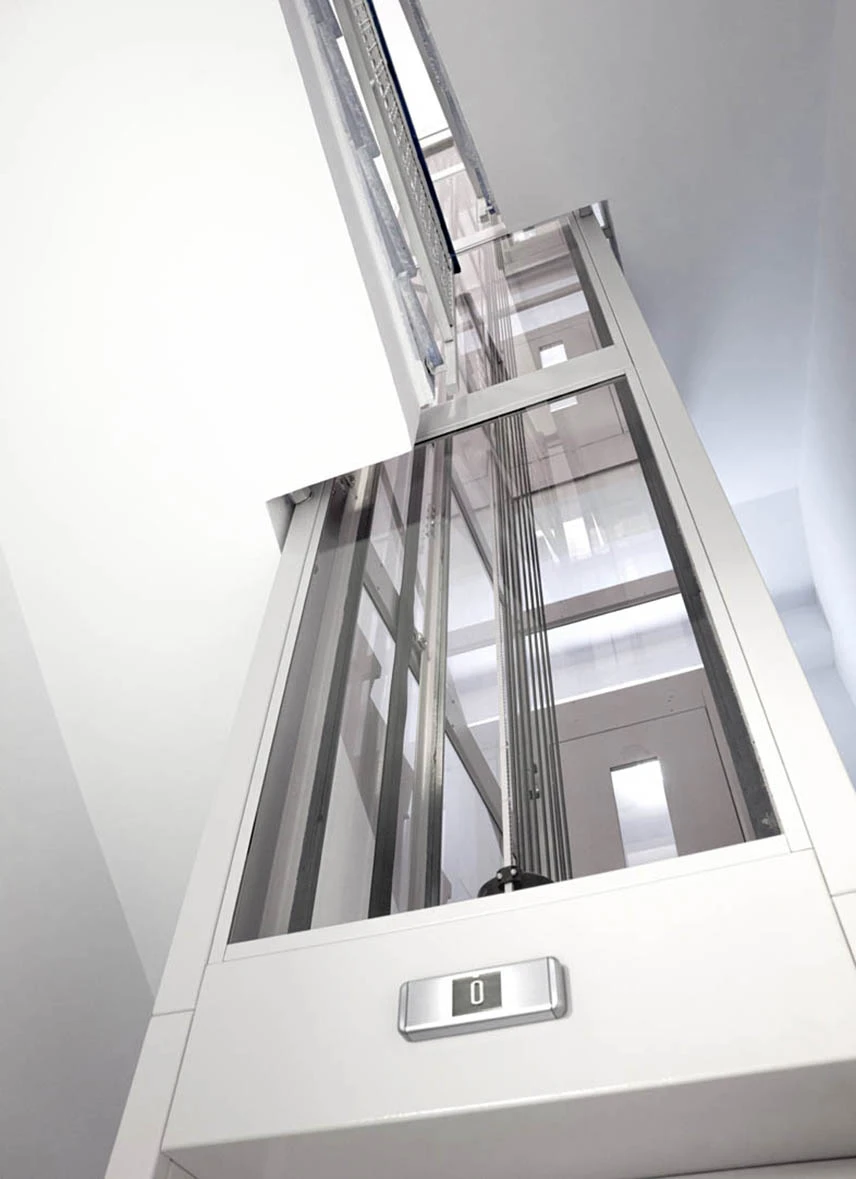
The metal lift structures designed and manufactured by TEKNO SMS are engineered shafts created for integrating elevation systems both indoors and outdoors. Made of cold-formed galvanized steel sheet, these modular enclosures represent a structural solution for both new constructions and barrier-free accessibility retrofits in historical or pre-existing buildings.
Also ideal for elevator installations with reduced headroom and pit, our structures comply with current regulations and are accompanied by EN 1090 certification.
Discover the excellence of TEKNO SMS lines: structures built to last, fully customizable in finishes and colors, and designed to blend seamlessly into any urban or architectural landscape.
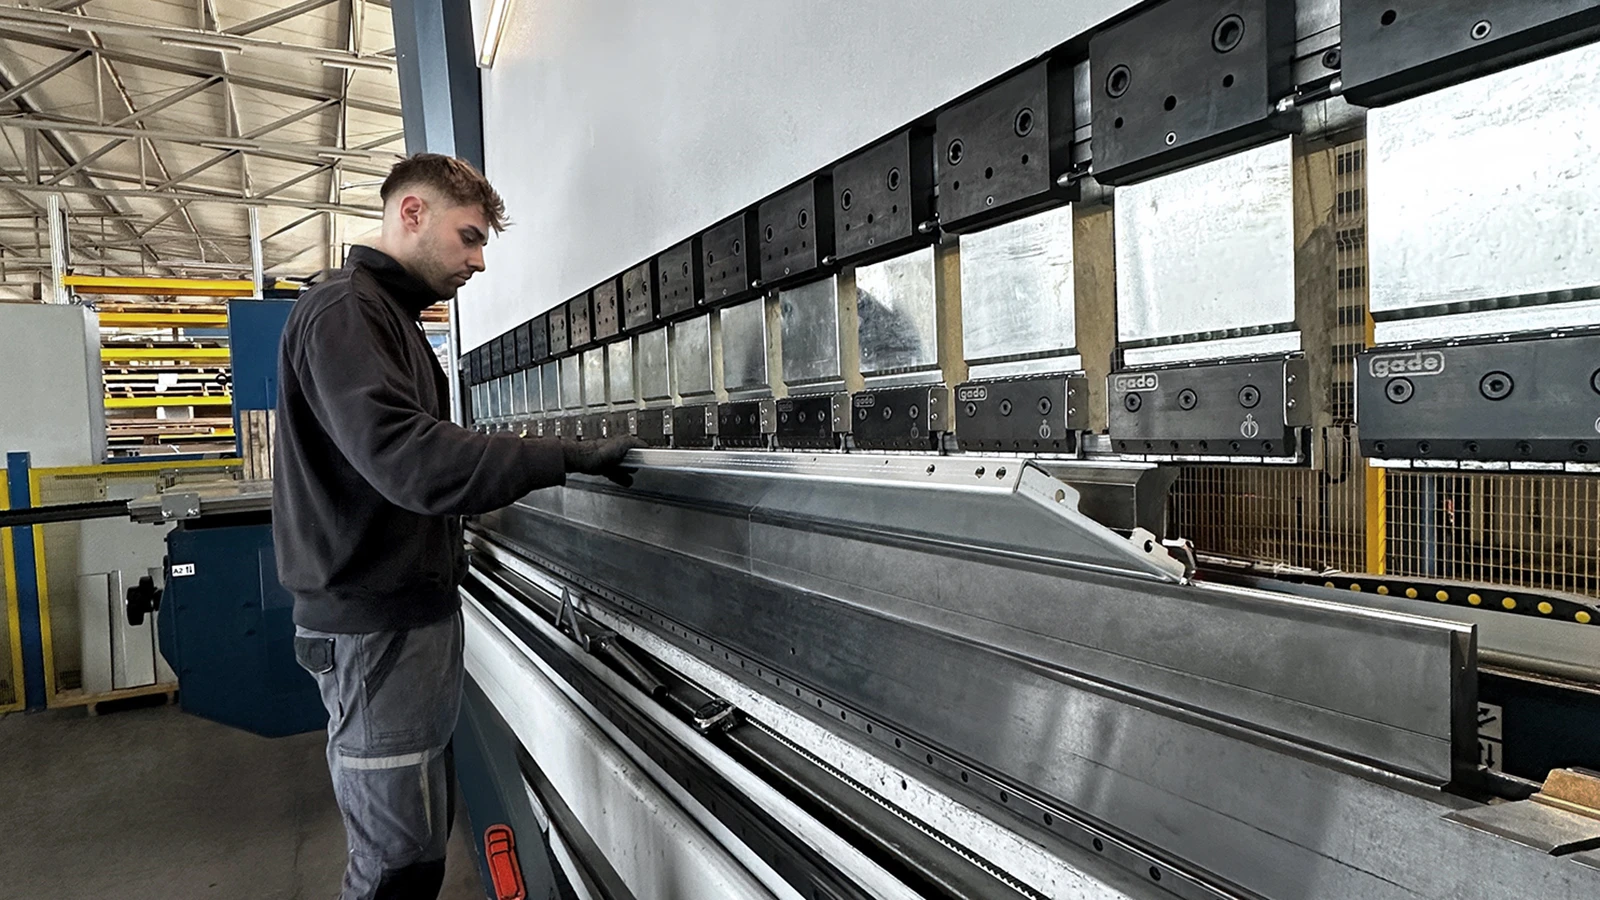
Fast On-Site Installation:
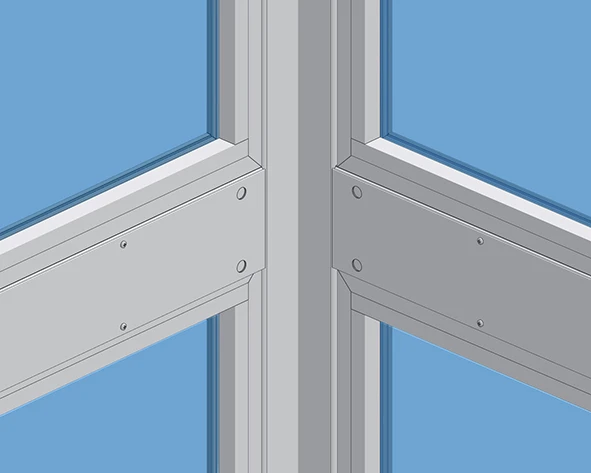
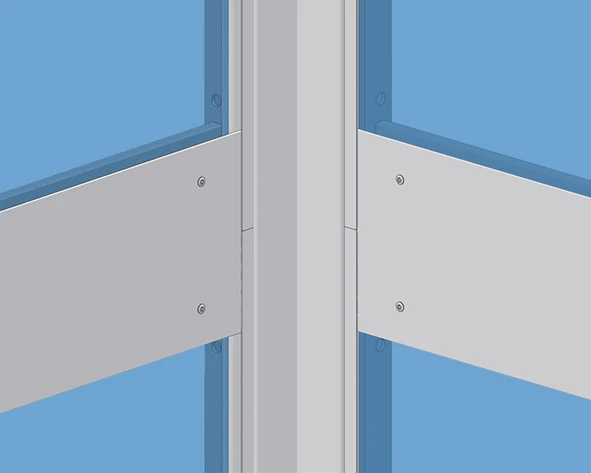
Fully bolted and pre-assembled components that eliminate the need for welding and drastically reduce construction time
Architectural Adaptability :
Configured for indoor installations (within narrow stairwells) or outdoor solutions (weather-resistant external elevator towers)
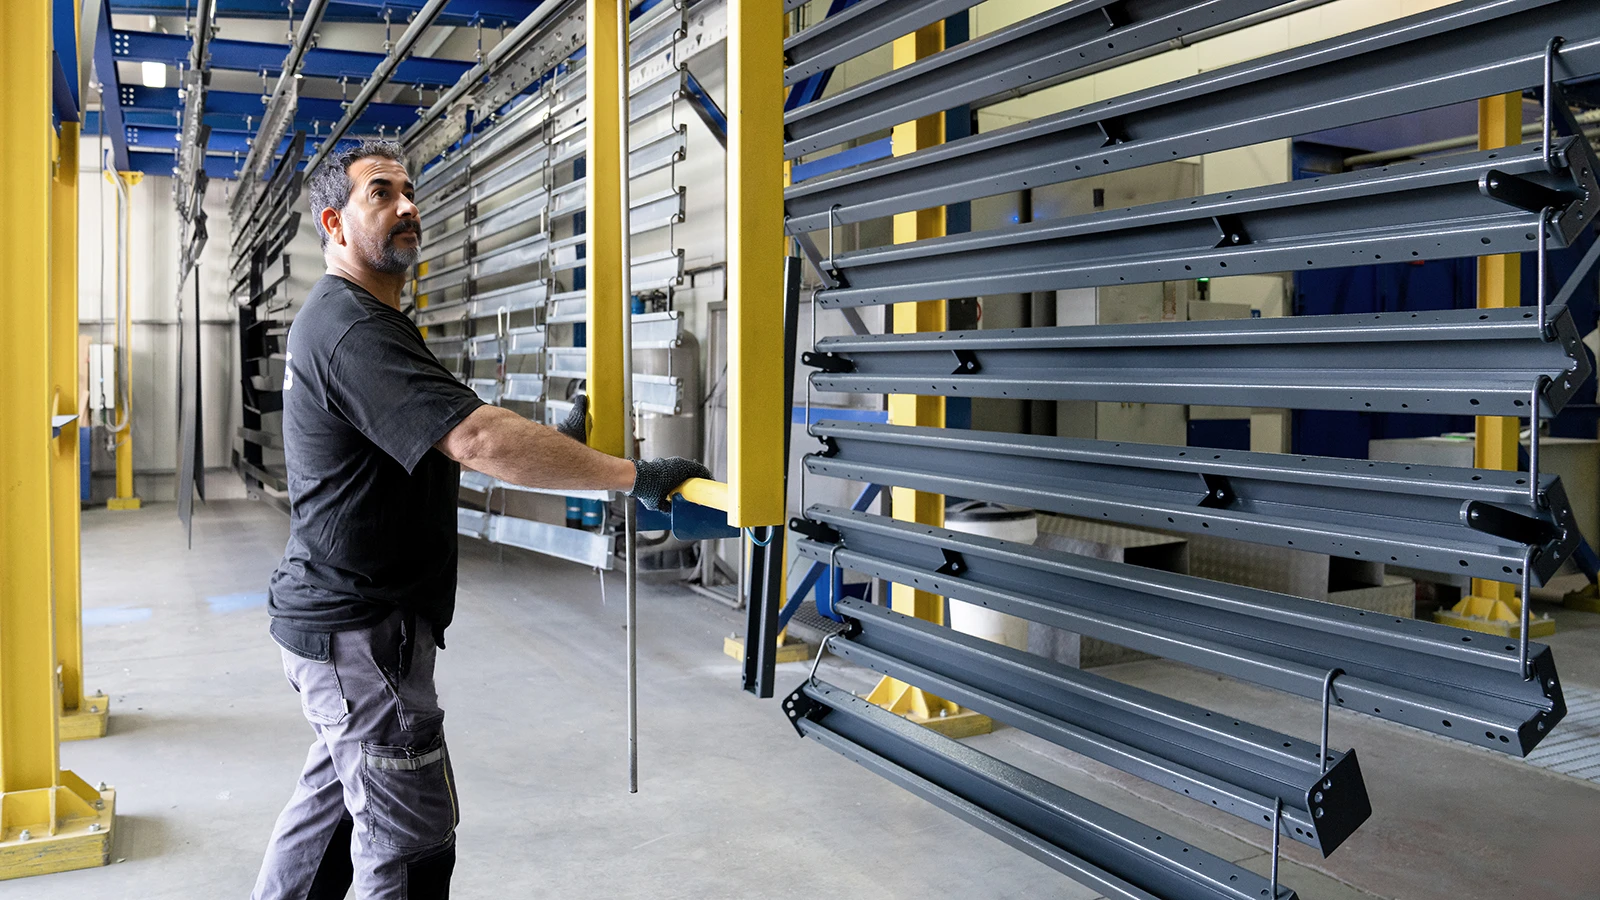
Engineering & Design:
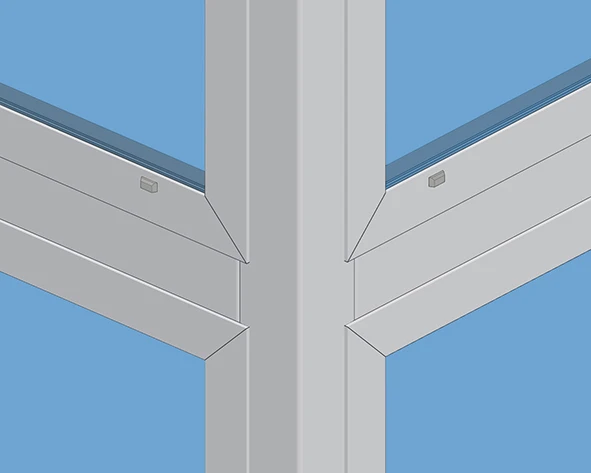
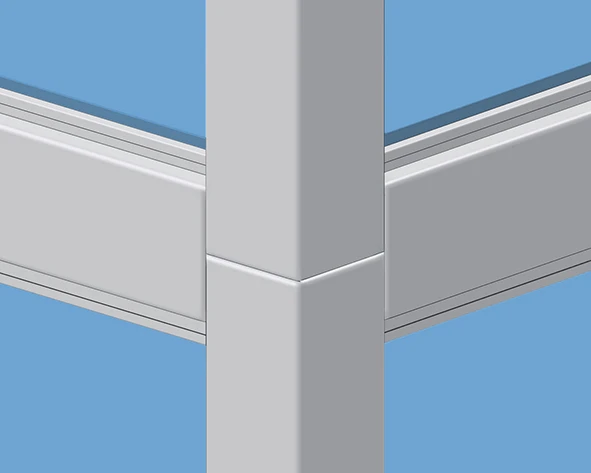
Box-section pillars and transoms that eliminate visible conduits for a completely clean aesthetic
Regulatory Compliance:
Structures manufactured in full compliance with current standards, including safety requirements for EN 81-41 lifting platforms
Configurations
INTRA Line
Indoor lift shafts
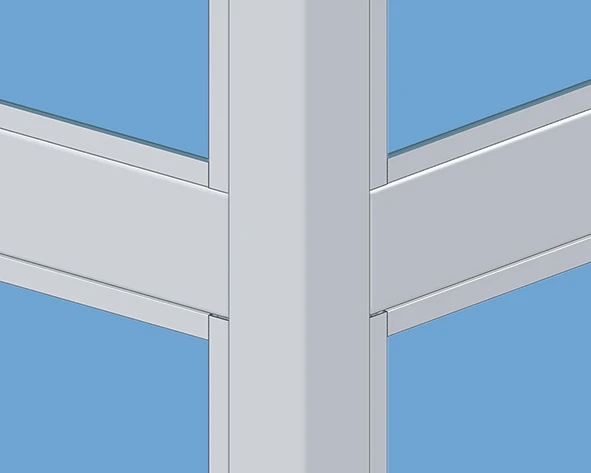
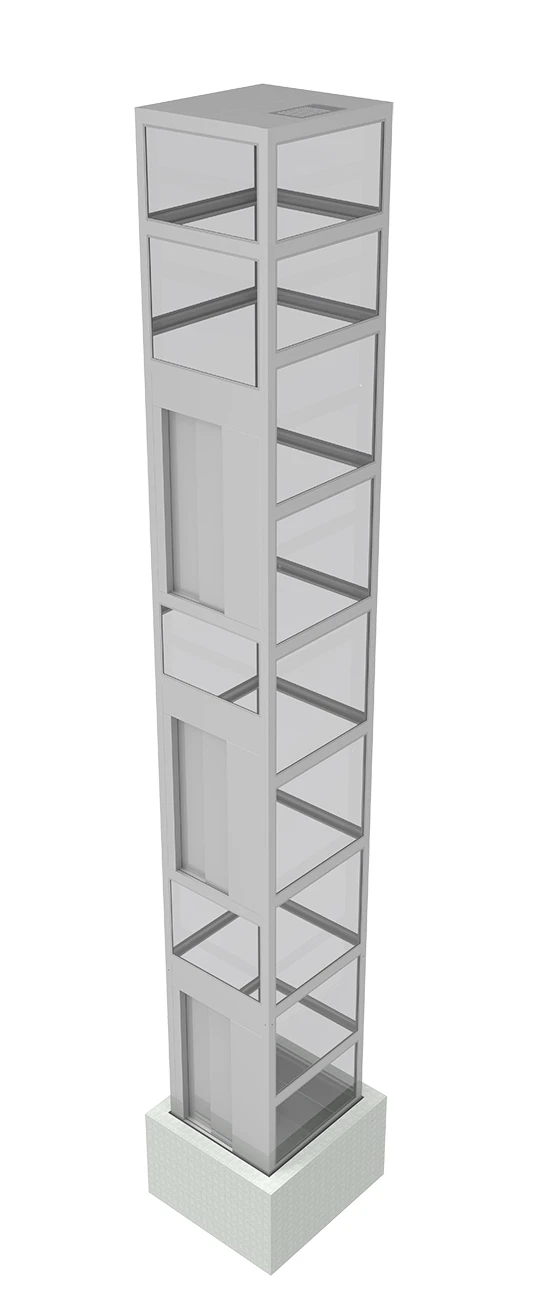
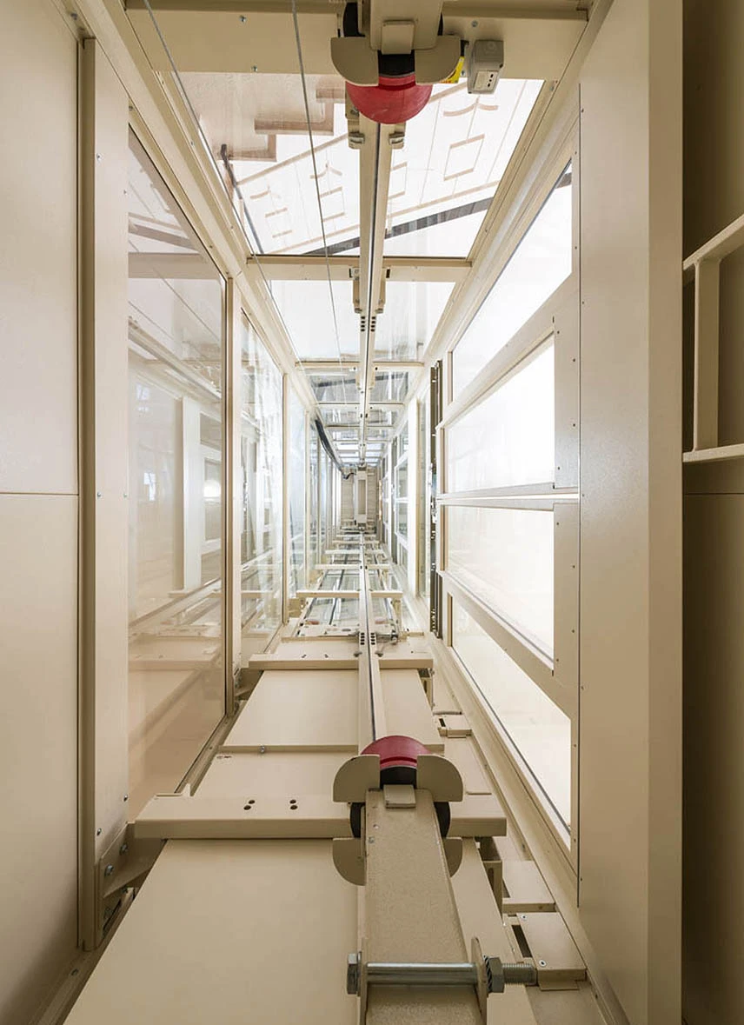
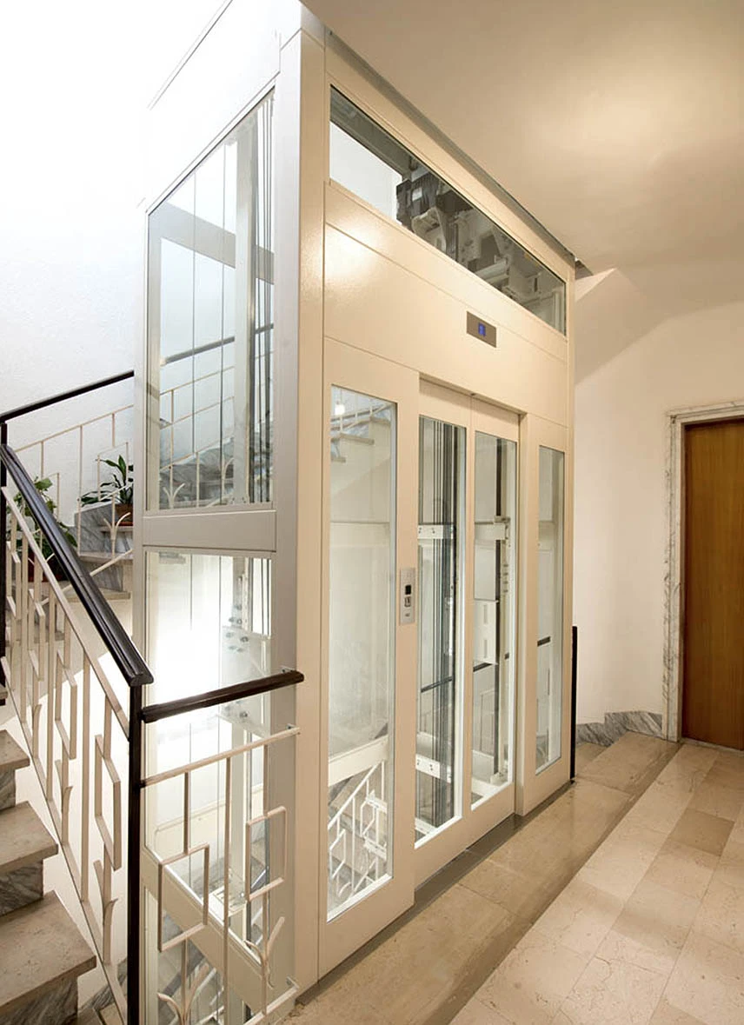
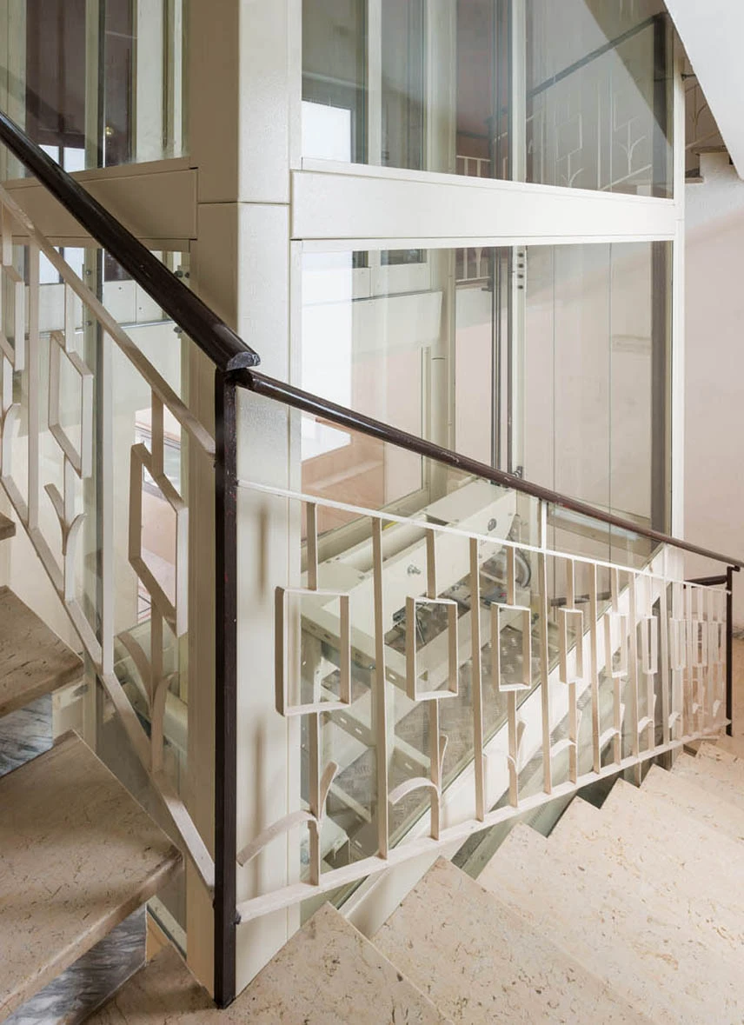
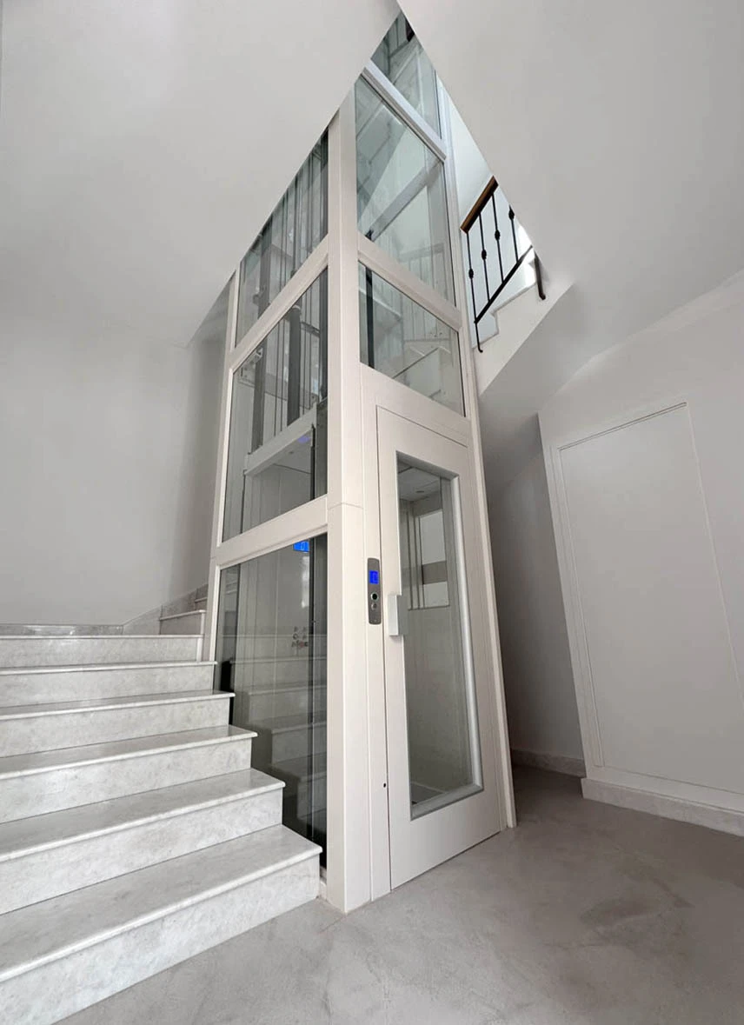
The INTRA line is specifically engineered for indoor architectural spaces, adapting with millimeter precision to existing stairwells, internal courtyards, or skylights.
Clean & Minimalist Design: Features a sleek, linear aesthetic thanks to fully enclosed and jacketed pillars and transoms.
Fast Installation in Tight Spaces: With pre-assembled components and the ability to assemble the framework directly from the inside, INTRA is the ideal solution for apartment buildings, historic properties, and narrow staircases.
EXTERNA Line
Outdoor lift towers
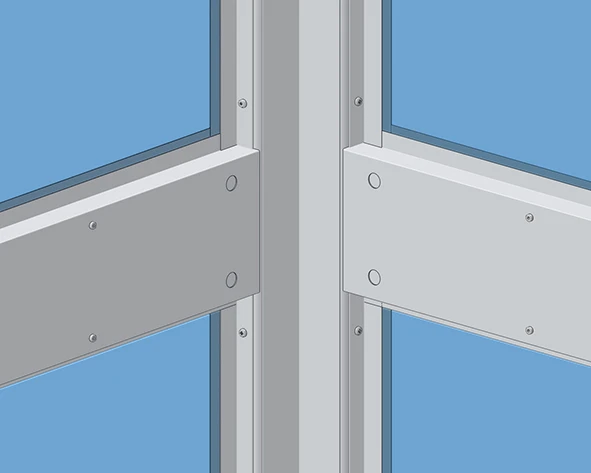
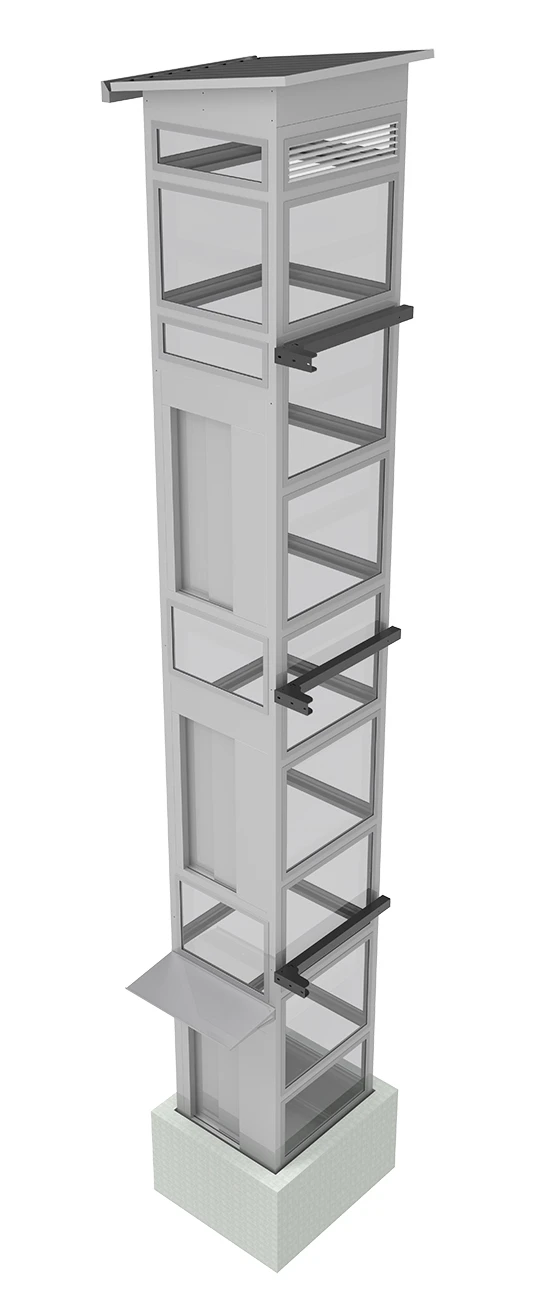
The EXTERNA line delivers the perfect balance of maximum weather protection and high-end design, making it ideal for retrofitting external elevators in villas, hotels, residential complexes, schools, public buildings, and commercial properties.
Zero Sealants Required: The structural combination of galvanized steel sheet, anti-corrosion treatments, and powder coating works with a field-tested gasket system to guarantee waterproofing and long-term durability.
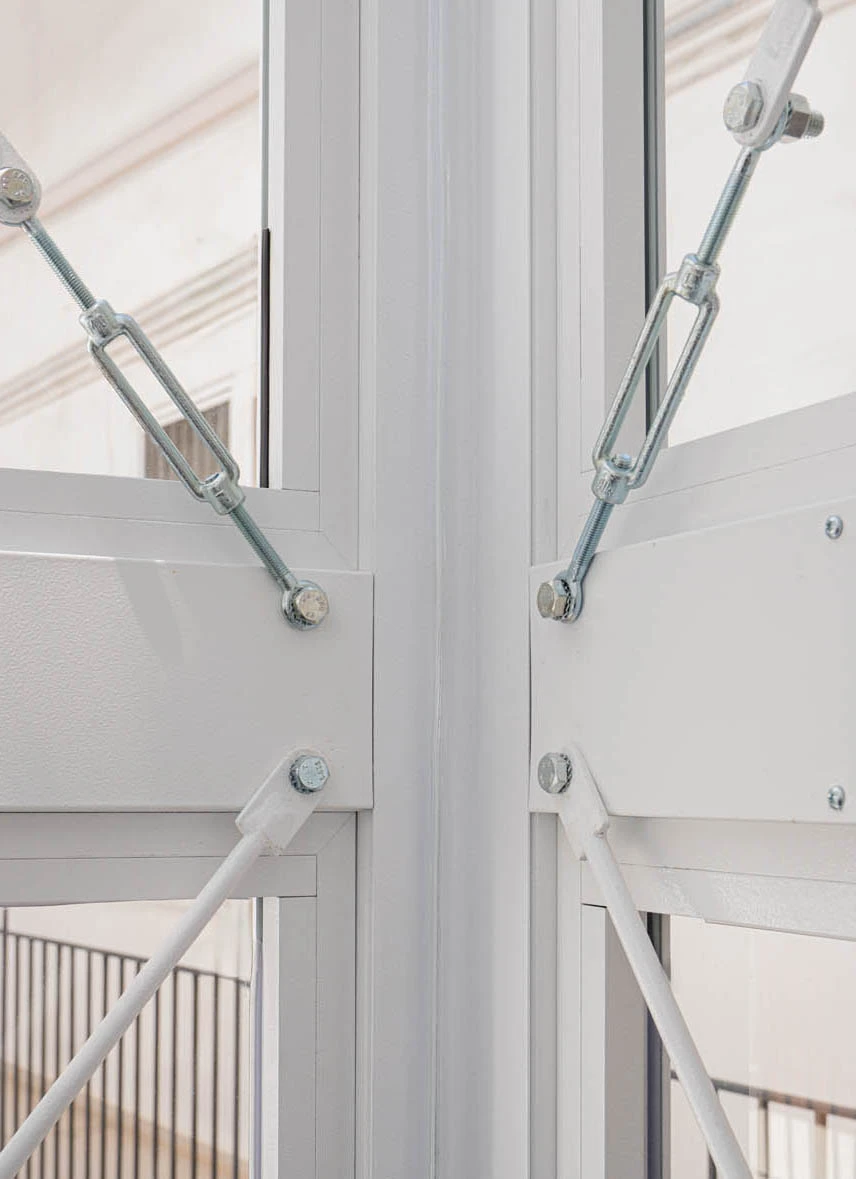
Certified Structural Stability: The use of structural bracing and cantilevered anchors allows for freestanding headers on terraces and high-stability setups, ideal for tall vertical structures.
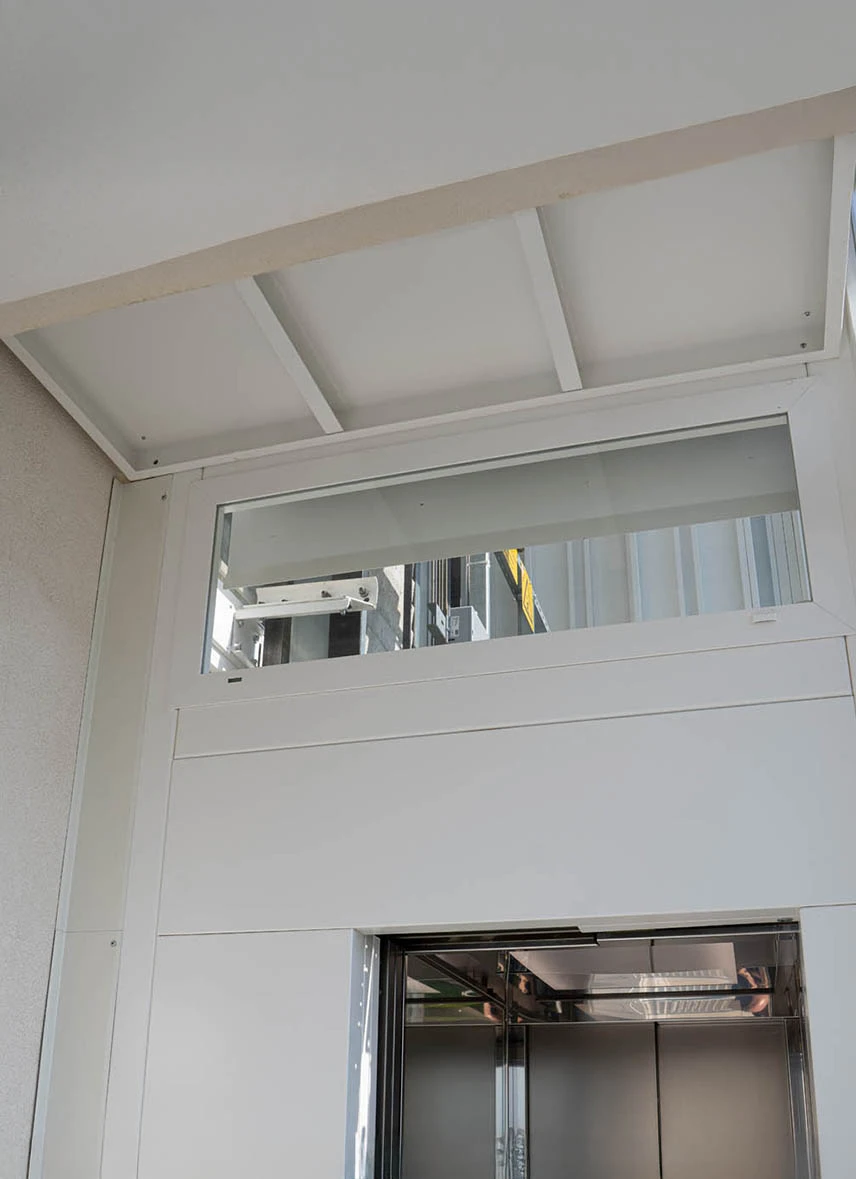
Tailor-Made Accessory Integration: Construction versatility allows for seamless integration of custom landing walkways, canopies, portals, and protective roofs.
EXTERNA Line
Outdoor lift towers
The EXTERNA line delivers the perfect balance of maximum weather protection and high-end design, making it ideal for retrofitting external elevators in villas, hotels, residential complexes, schools, public buildings, and commercial properties.
Zero Sealants Required: The structural combination of galvanized steel sheet, anti-corrosion treatments, and powder coating works with a field-tested gasket system to guarantee waterproofing and long-term durability.
Certified Structural Stability: The use of structural bracing and cantilevered anchors allows for freestanding headers on terraces and high-stability setups, ideal for tall vertical structures.
Tailor-Made Accessory Integration: Construction versatility allows for seamless integration of custom landing walkways, canopies, portals, and protective roofs.
INFRA Line
Structures for EN 81-41 lifting platforms
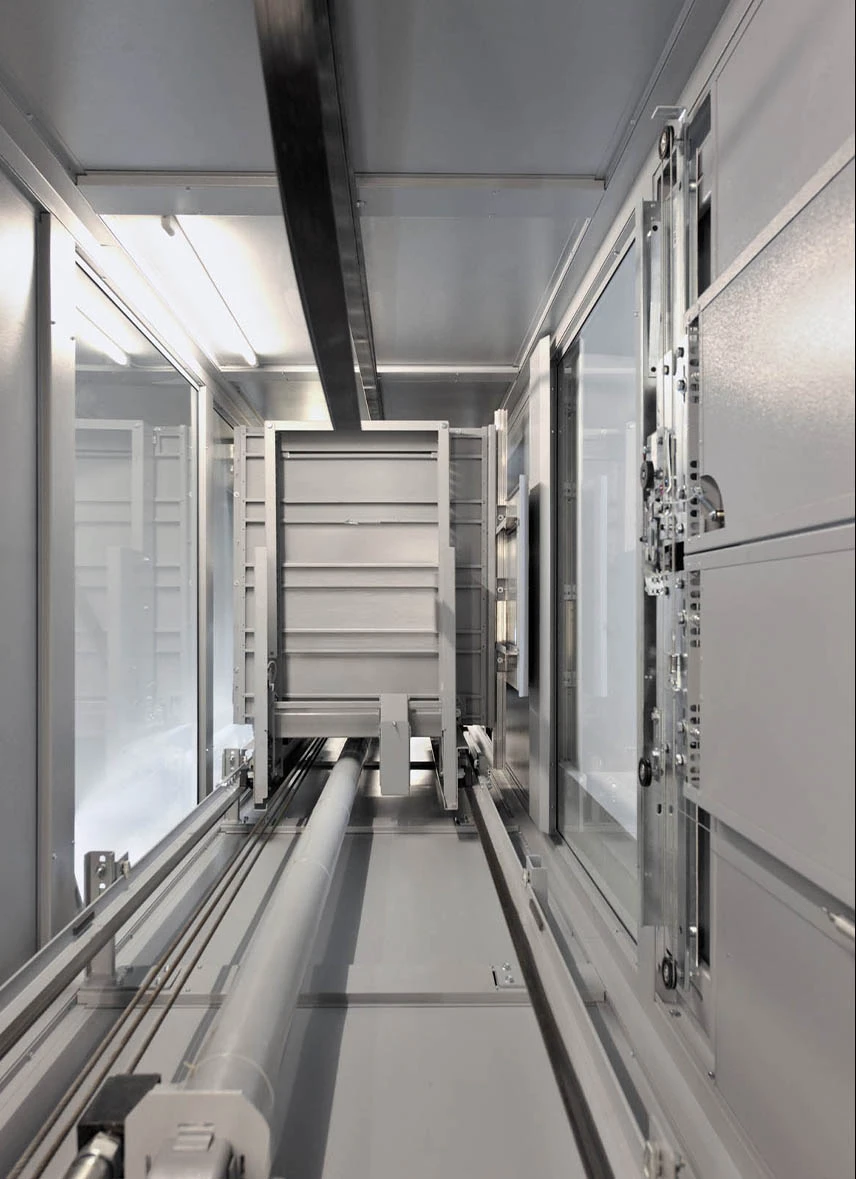
The INFRA system is engineered to satisfy the strict technical and regulatory standards for open-cabin lifting platforms (without cabin doors) installed in pre-existing stairwells, small courtyards, or lightwells.
Flush Interior Cladding: Infill panels and glass are installed completely flush on the inside. This mandatory requirement ensures a smooth, continuous vertical surface during travel, eliminating hazards and maximizing user safety.
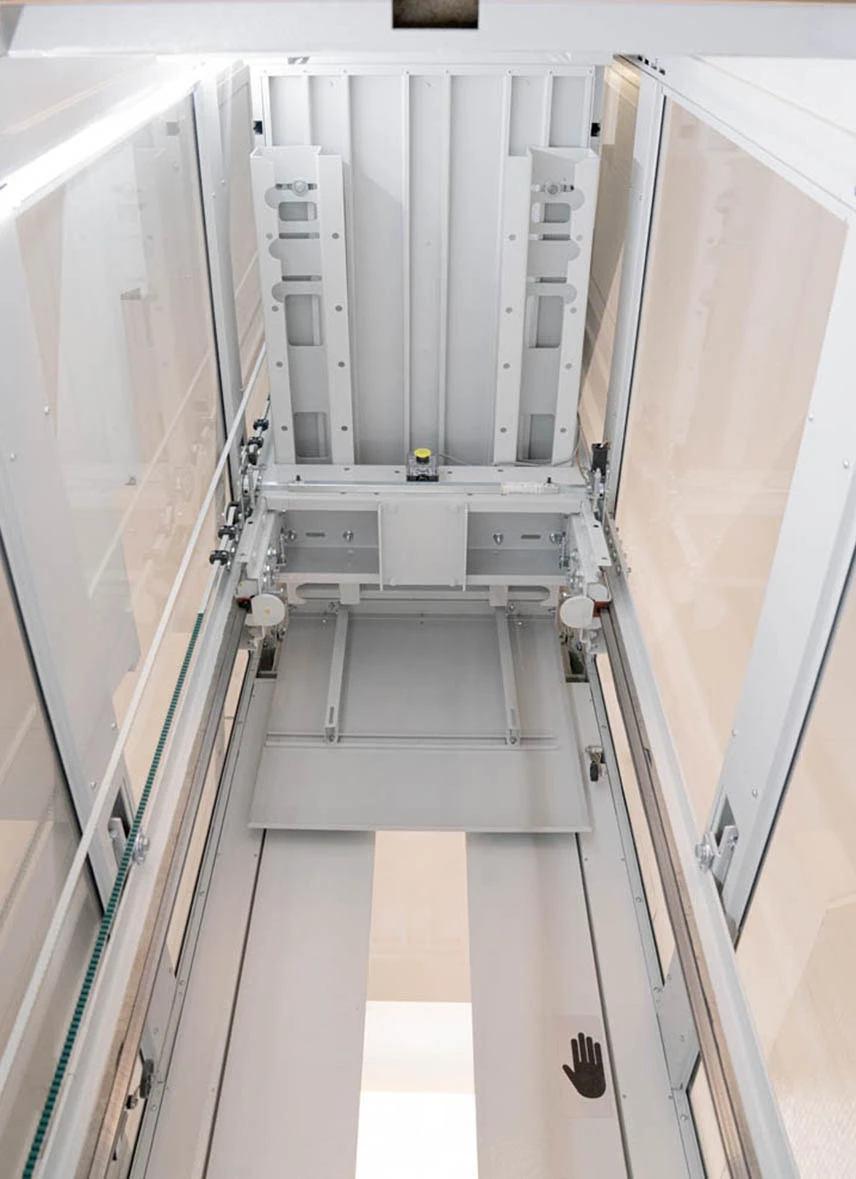
Robustness & Modularity: The box-section frame ensures exceptional load-bearing capacity, combining rapid assembly with a uniform, minimalist visual impact.
Gallery
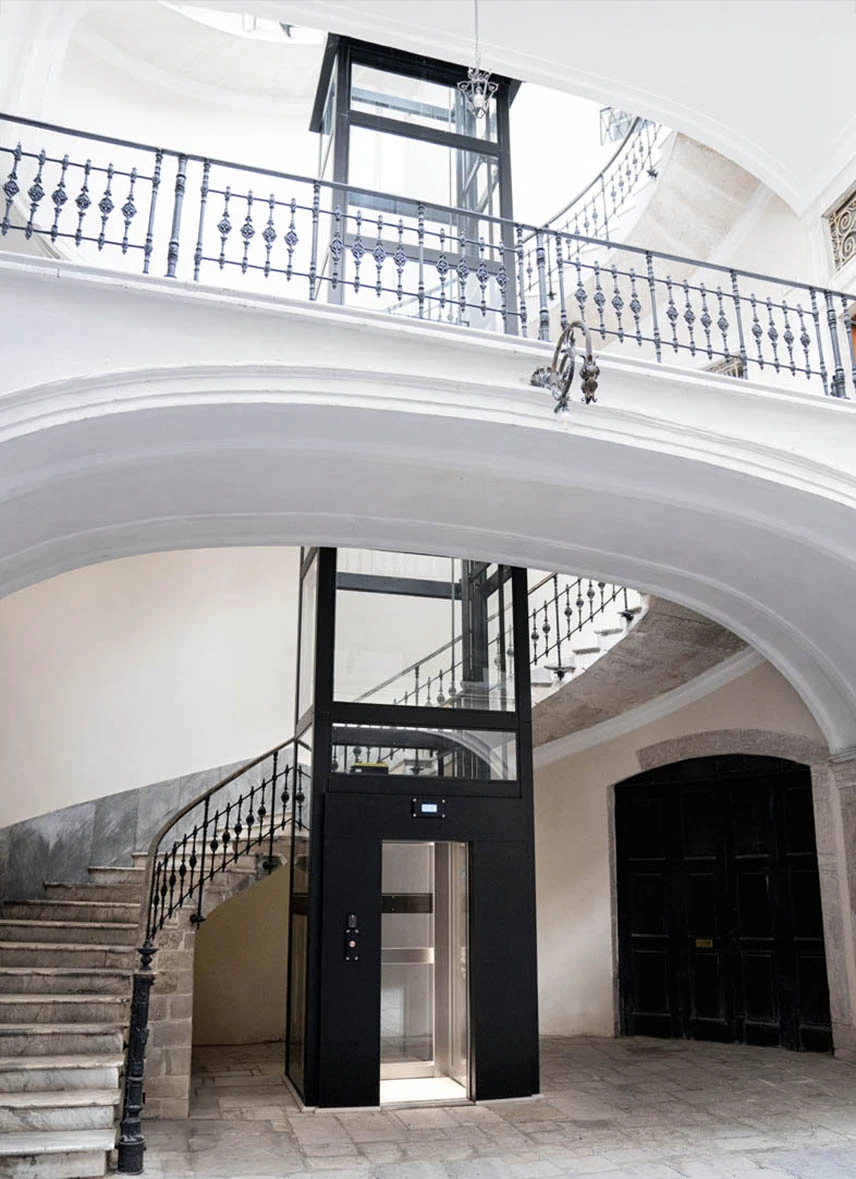
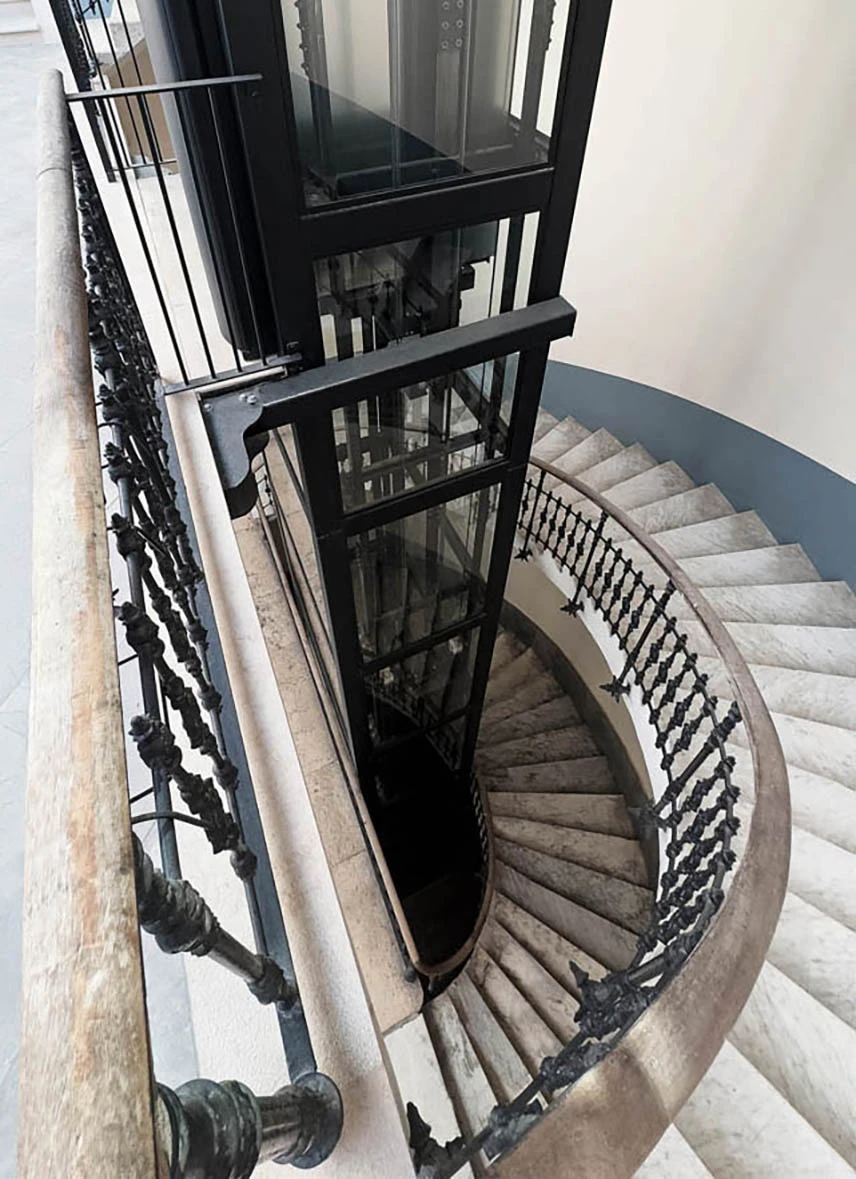
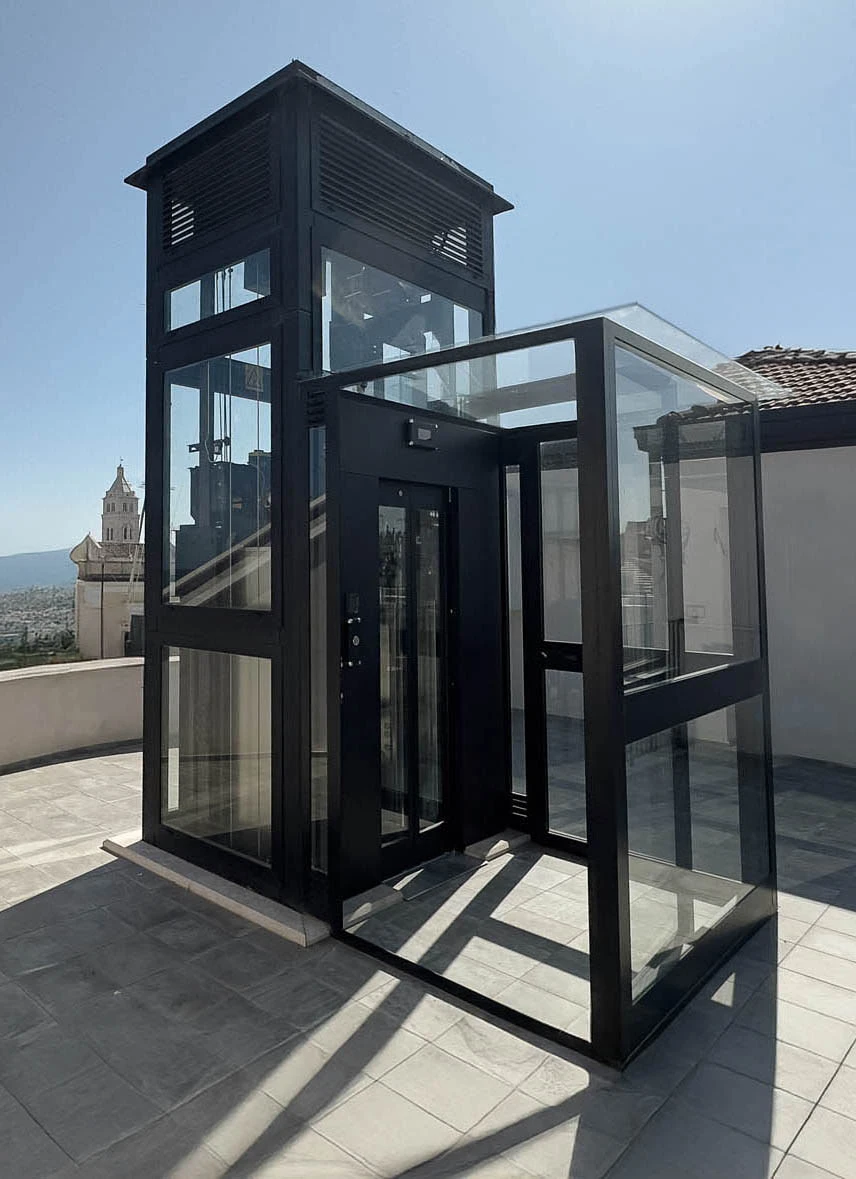
PANORAMIC SHAFT STRUCTURE IN A HISTORIC BUILDING
Panoramic lift shaft in RAL 9004 signal black steel integrated into a historic building, featuring a free-standing top on the terrace and a protective landing vestibule. A robust, discreet design that enhances the building without altering its architectural identity.
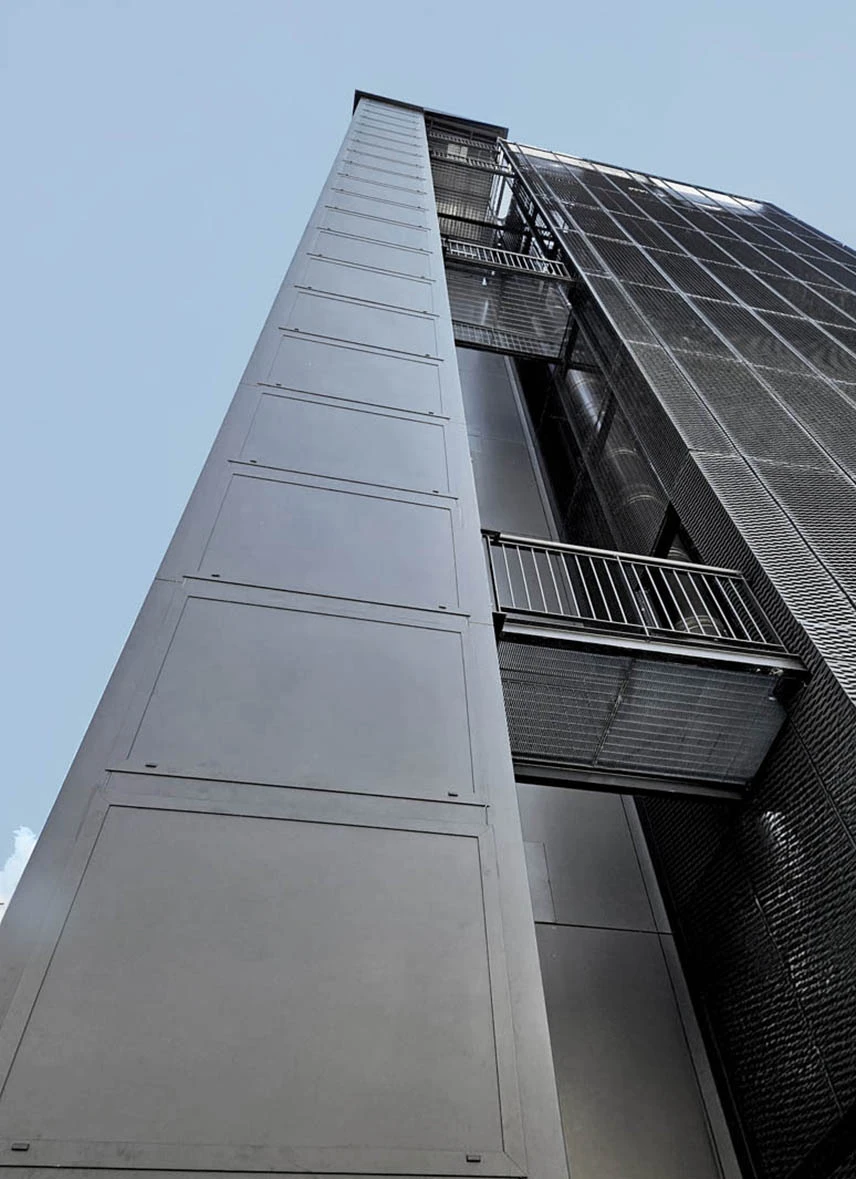
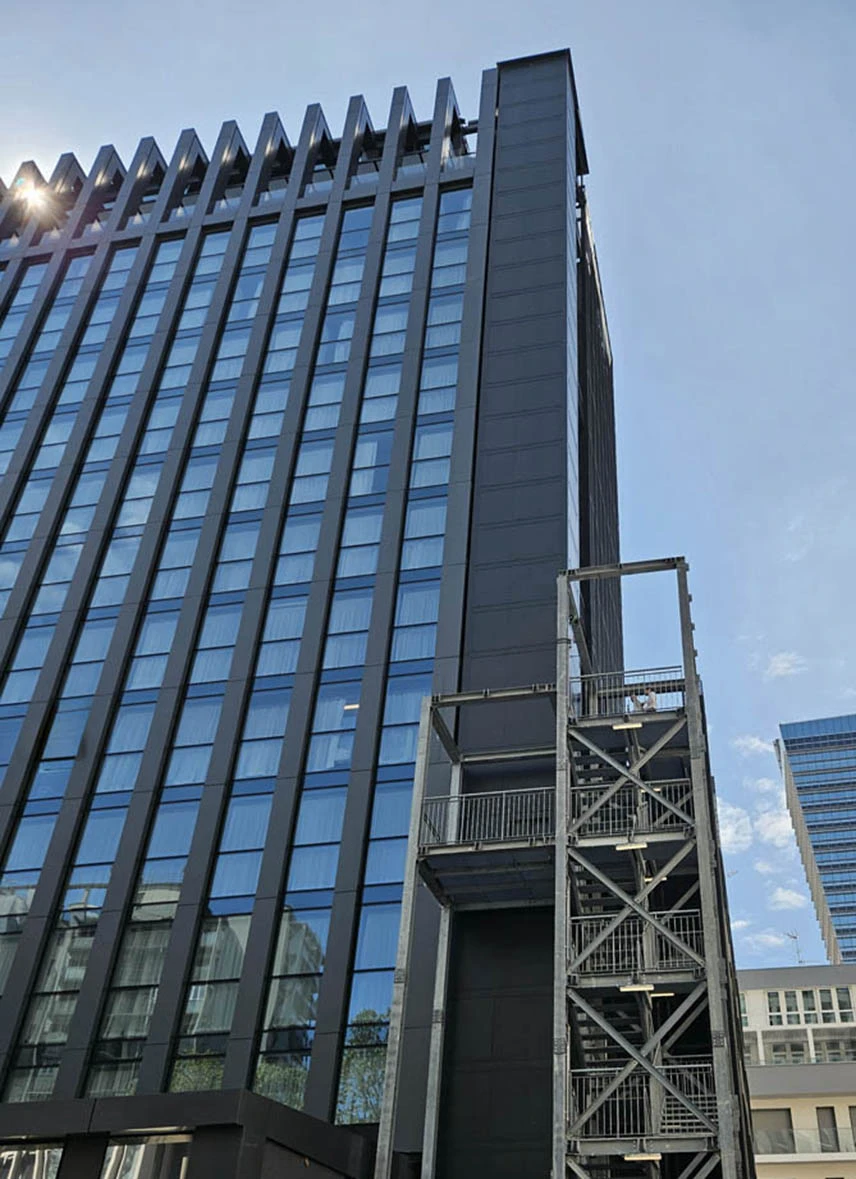
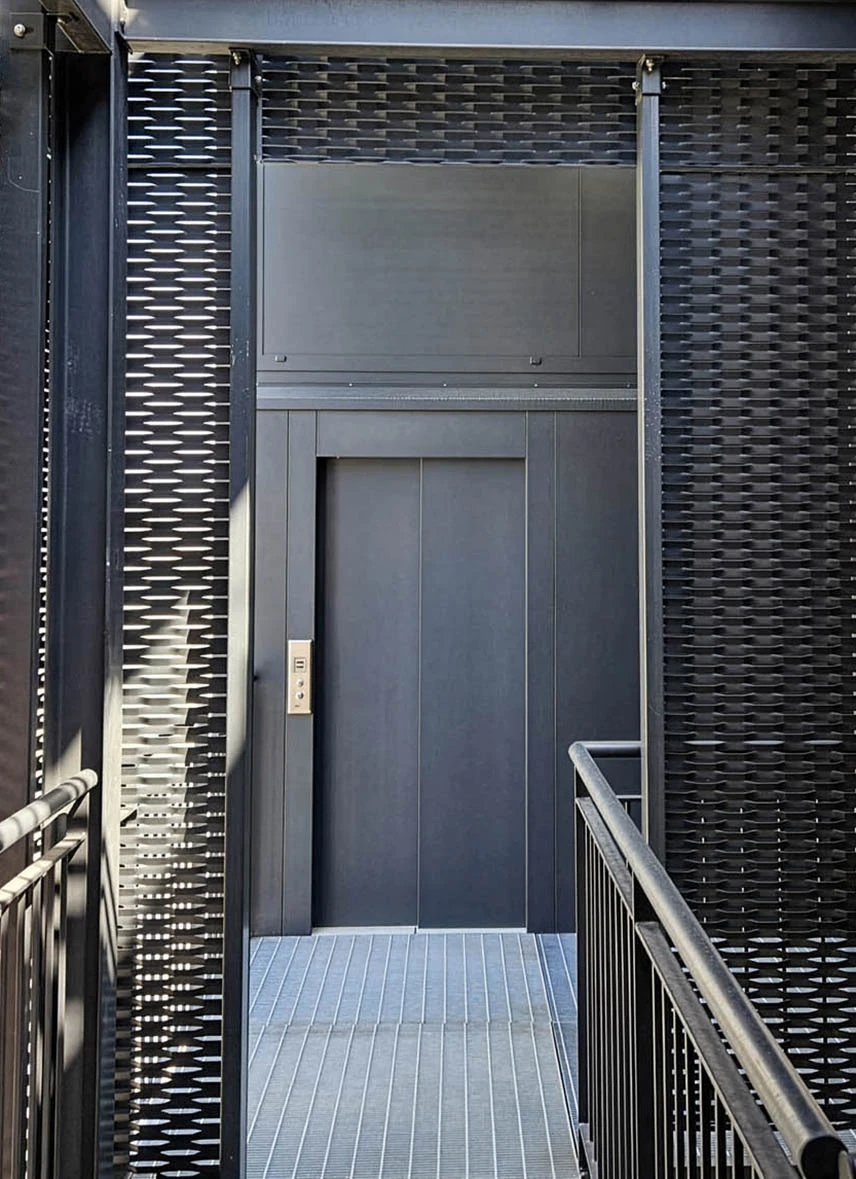
OUTDOOR STEEL SHAFT WITH WALKWAYS FOR HOTEL
External structure, 55m high, featuring blind infill panels in painted sheet metal and matching side panels in RAL 7021 black grey. Connection via walkways, a protective roof, and telescopic doors for functional and safe external access.
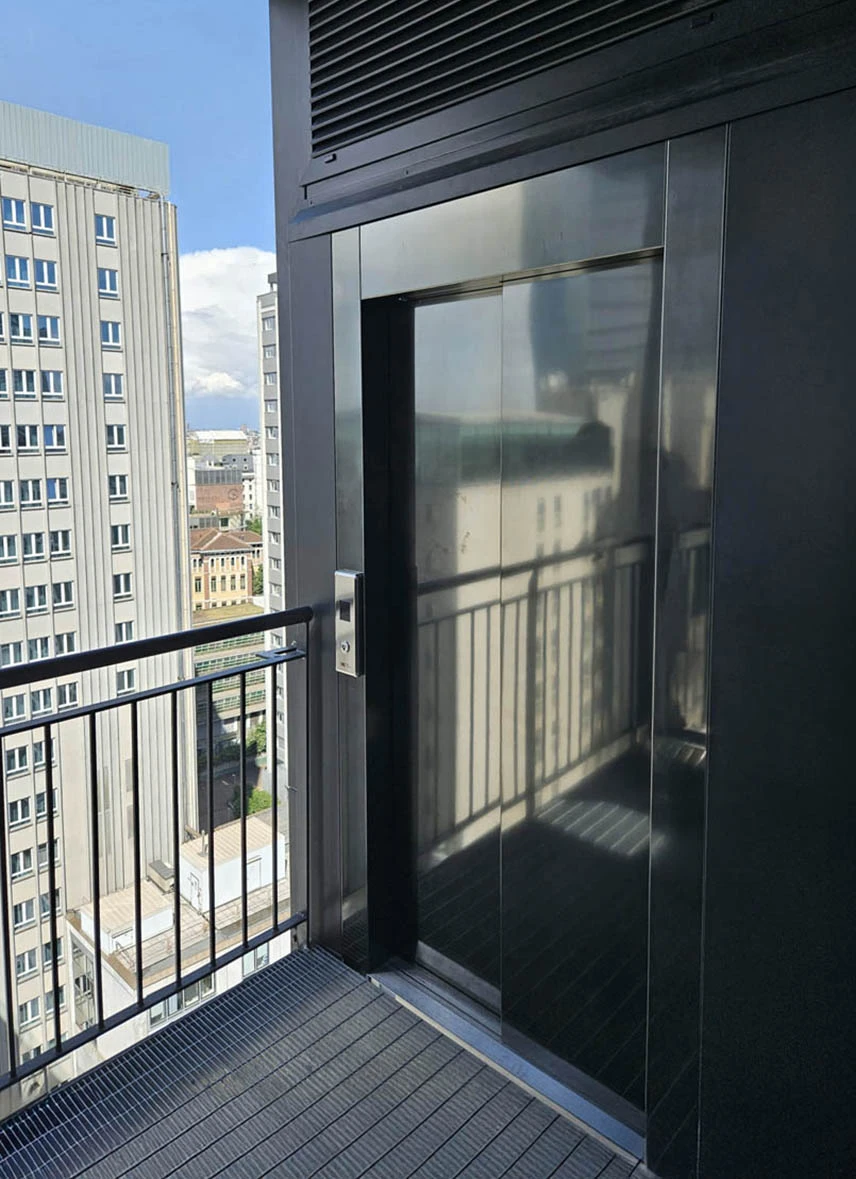
EXTERNAL STRUCTURE WITH BALCONY LANDING
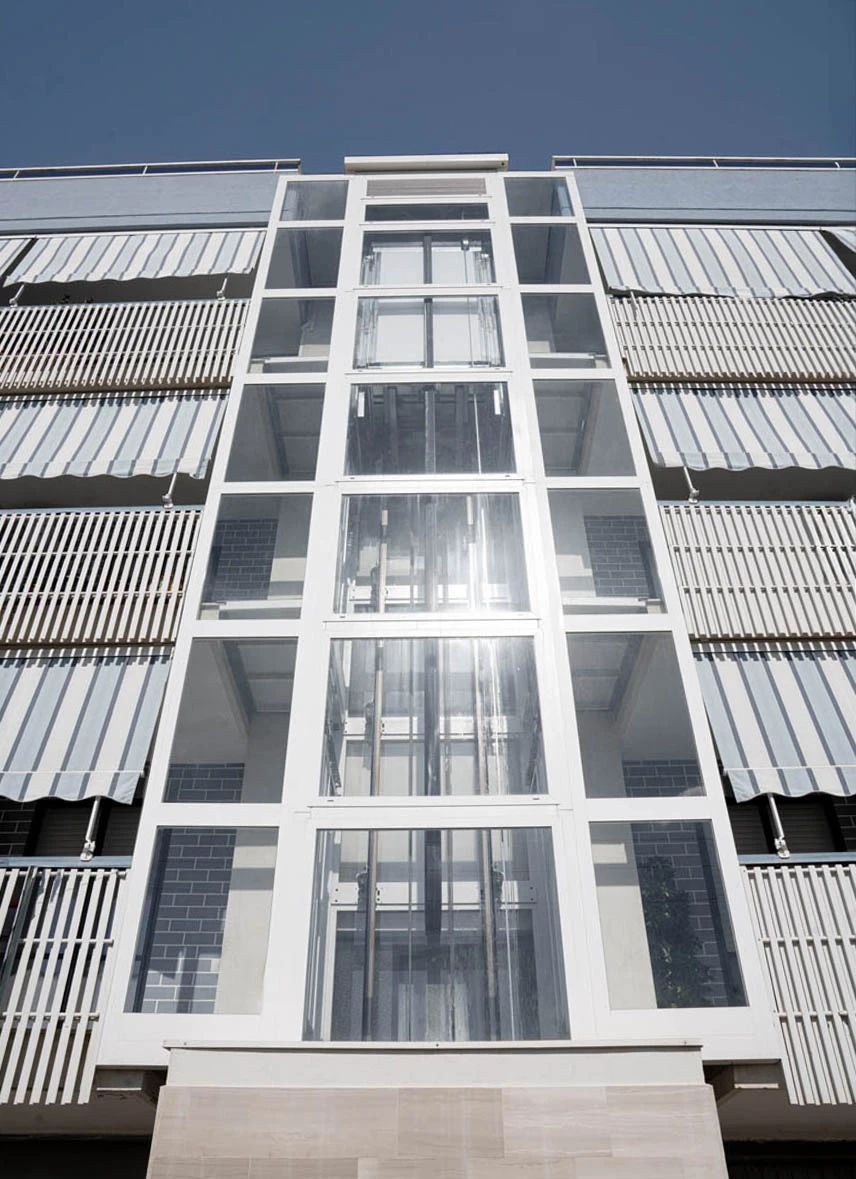
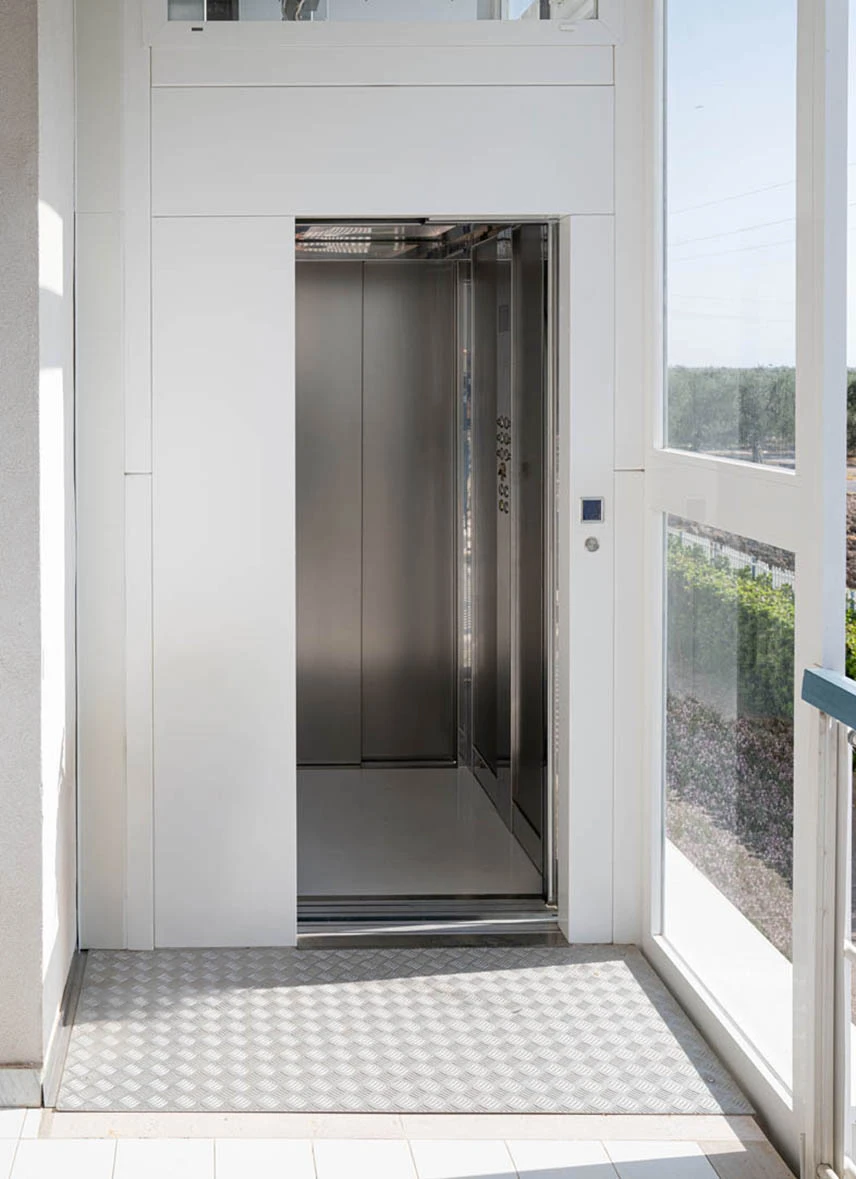
External structure in a residential building with direct landing onto balconies, complete with connecting walkways and protective side
windows. A functional solution designed to ensure exclusive accessibility and protection at the arrival point.
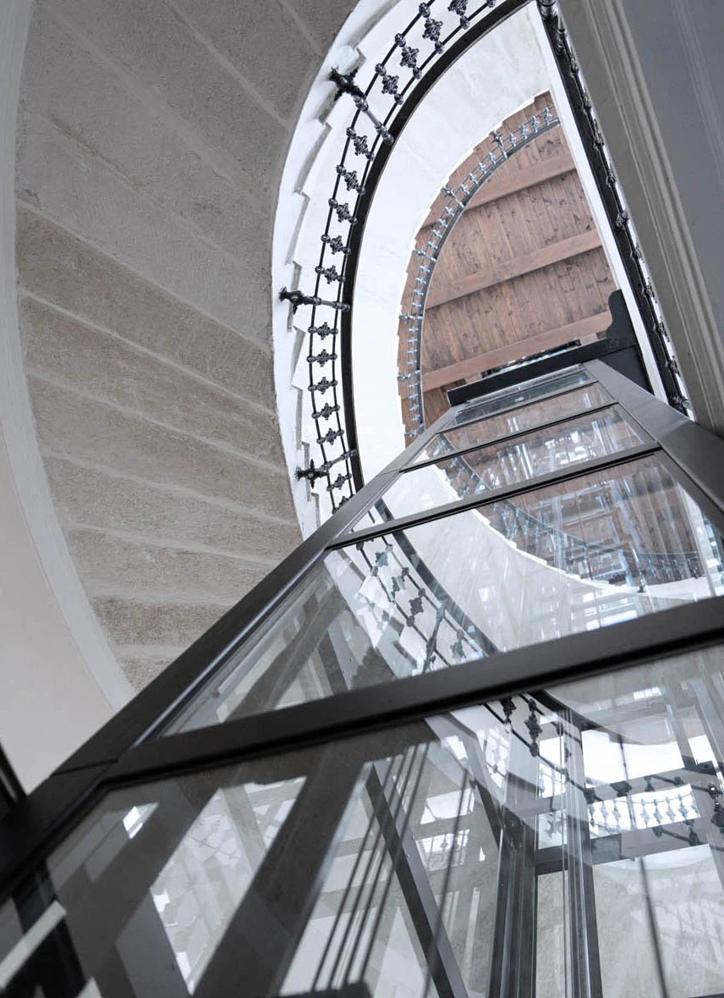
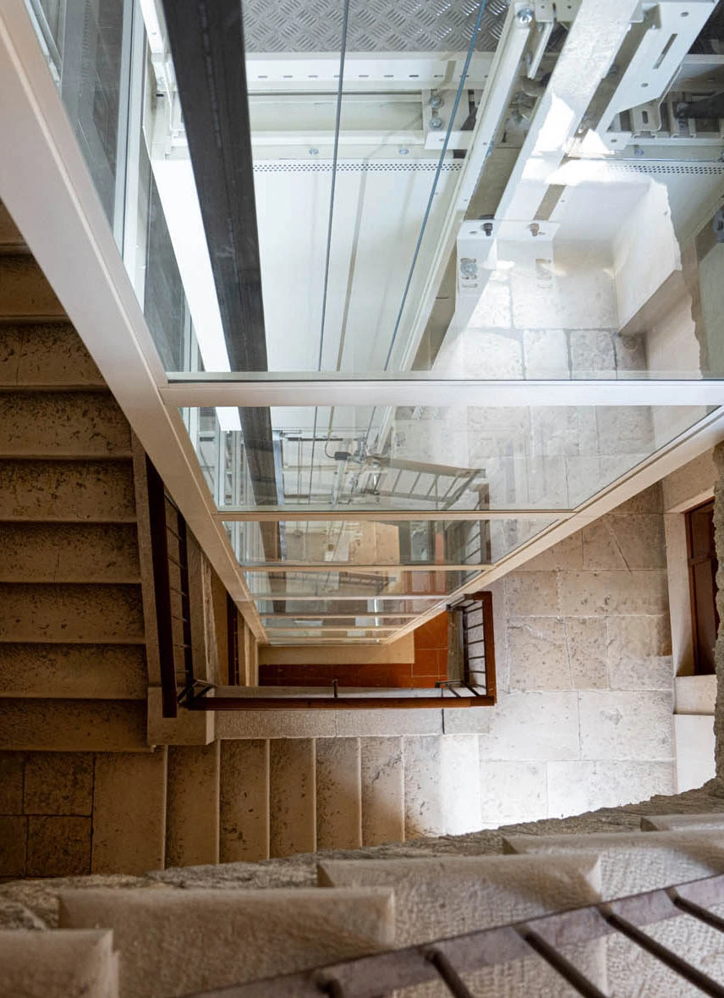
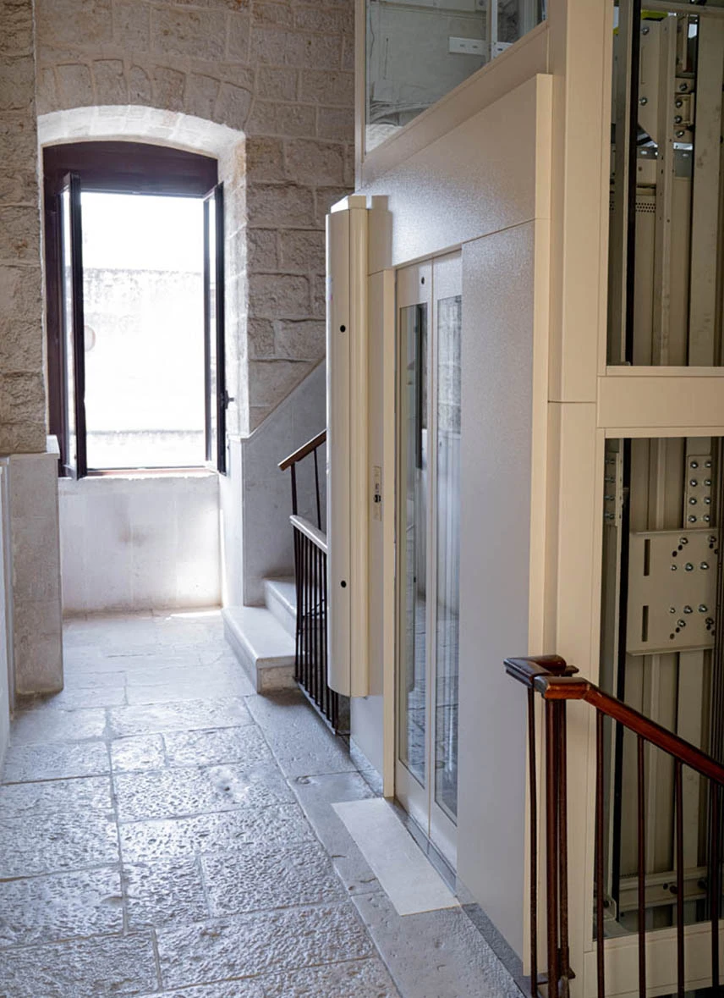
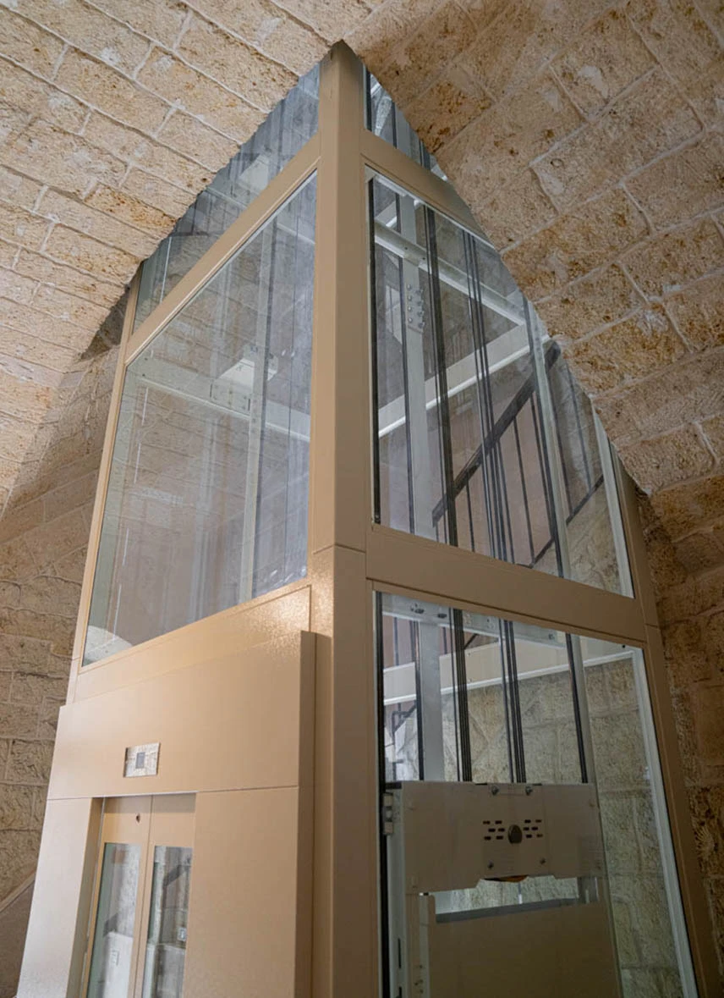
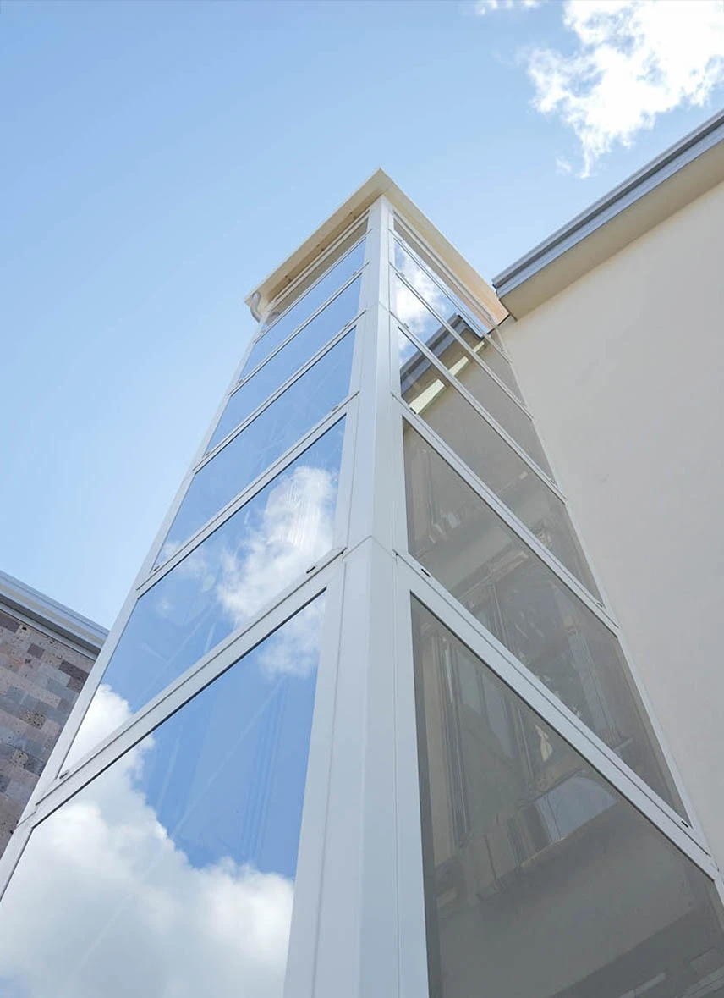
STEEL SHAFT IN AN ANCIENT STONE BUILDING
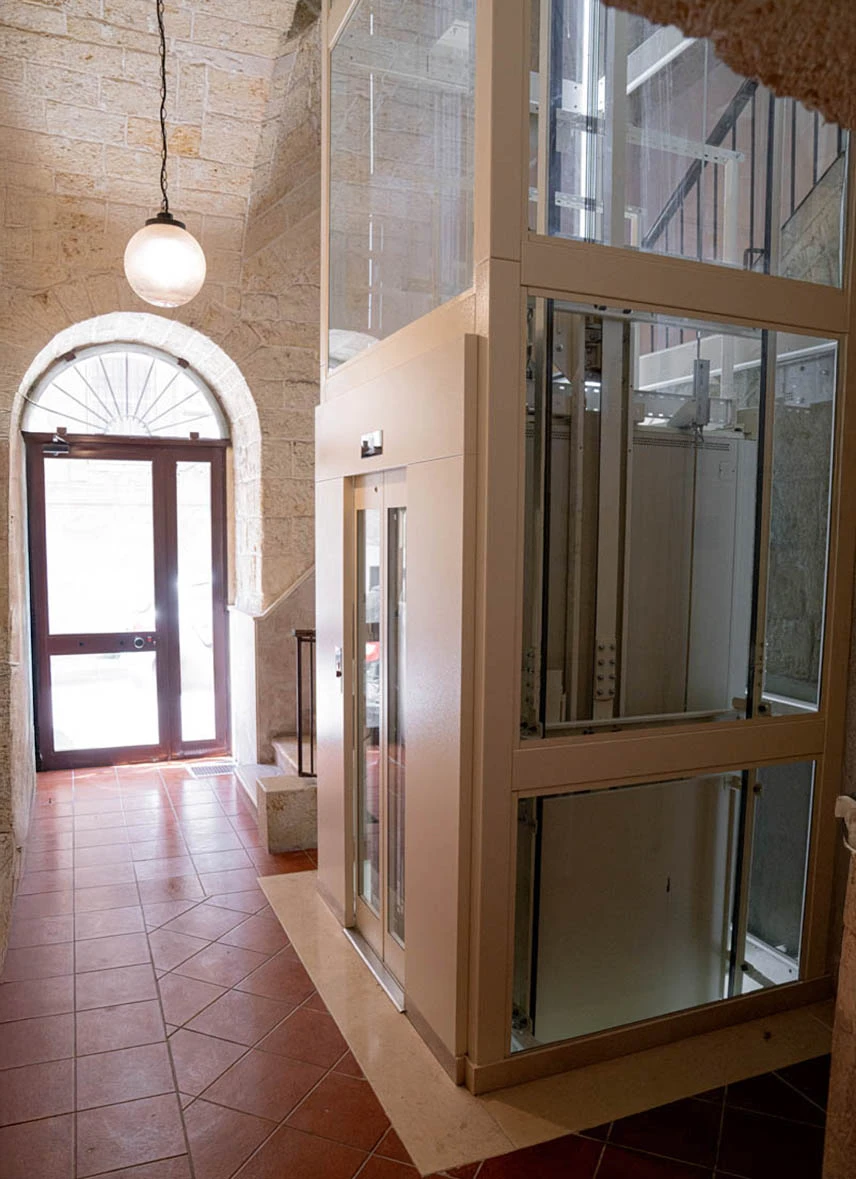
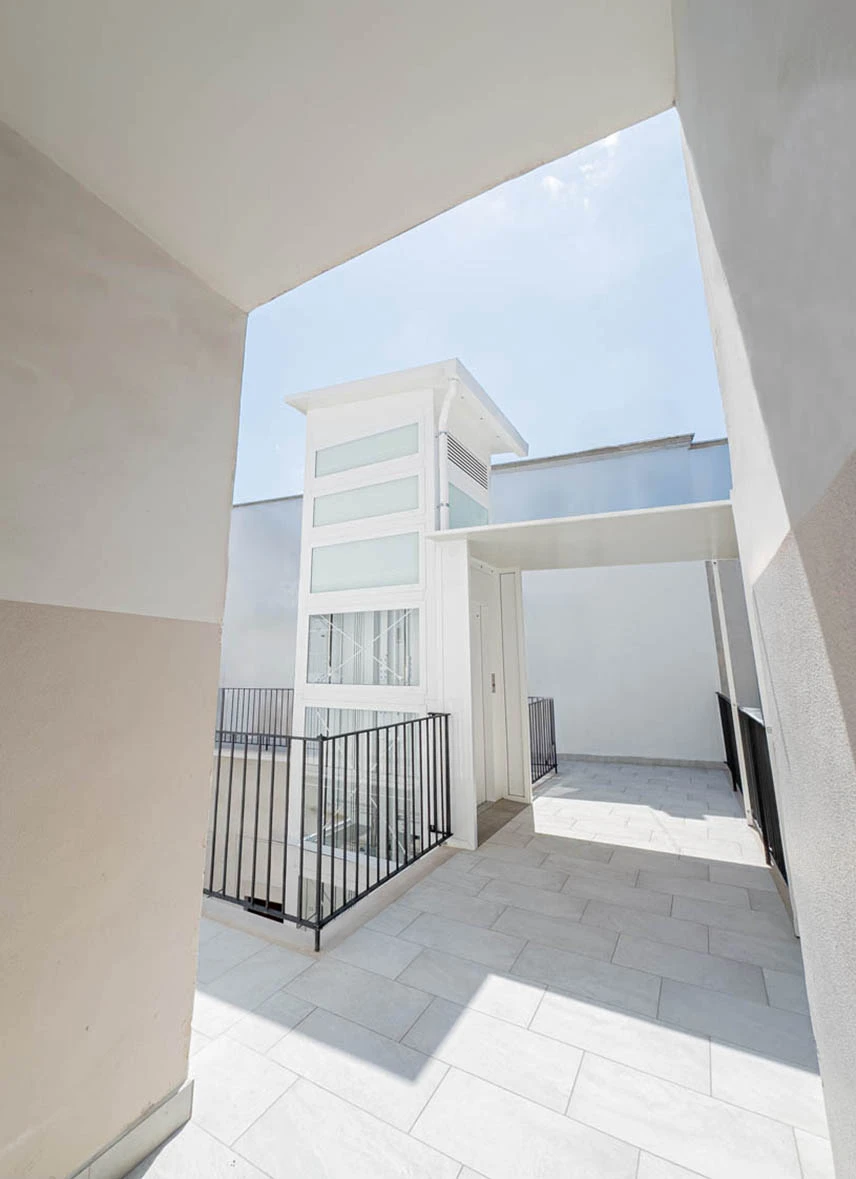
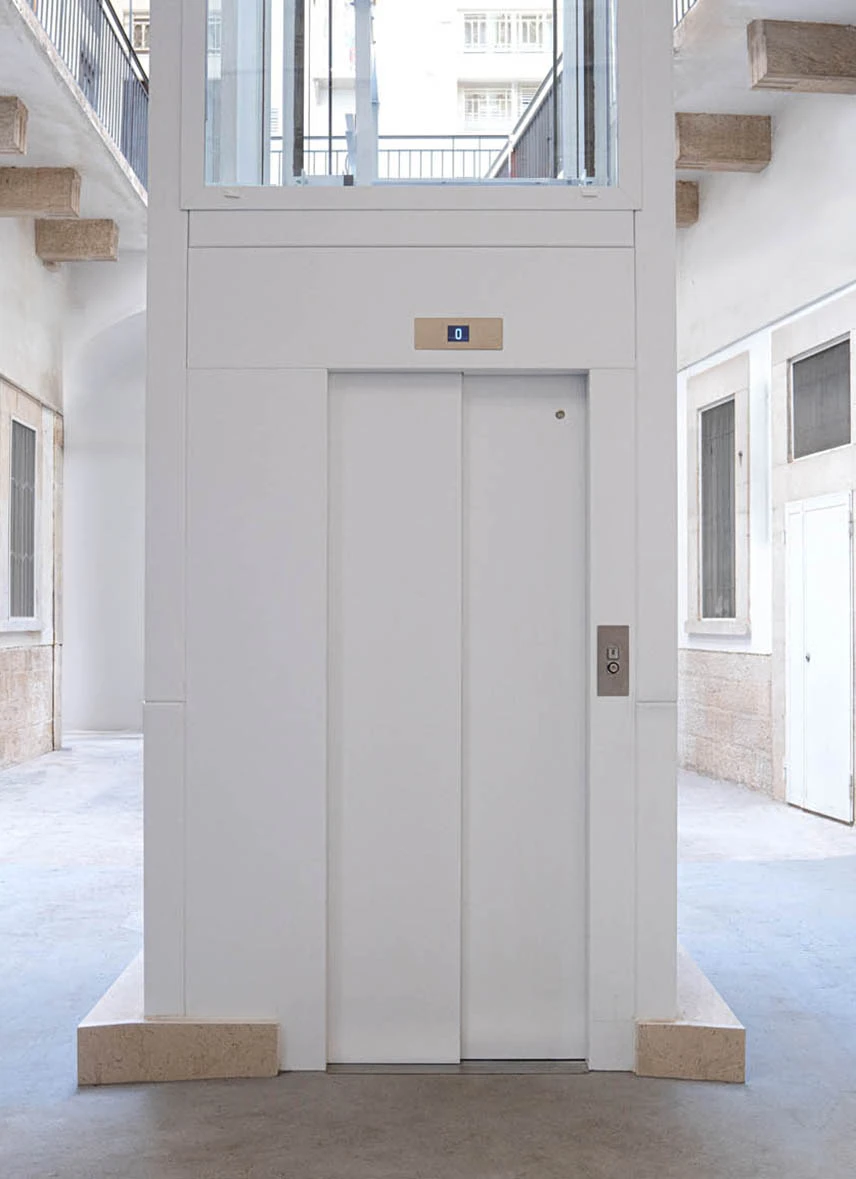
Panoramic structure for a historic stone building, finished in RAL 1013 pearl white for harmonious chromatic integration.
Clean lines and glazed surfaces enhance the existing architecture with balance and respect.
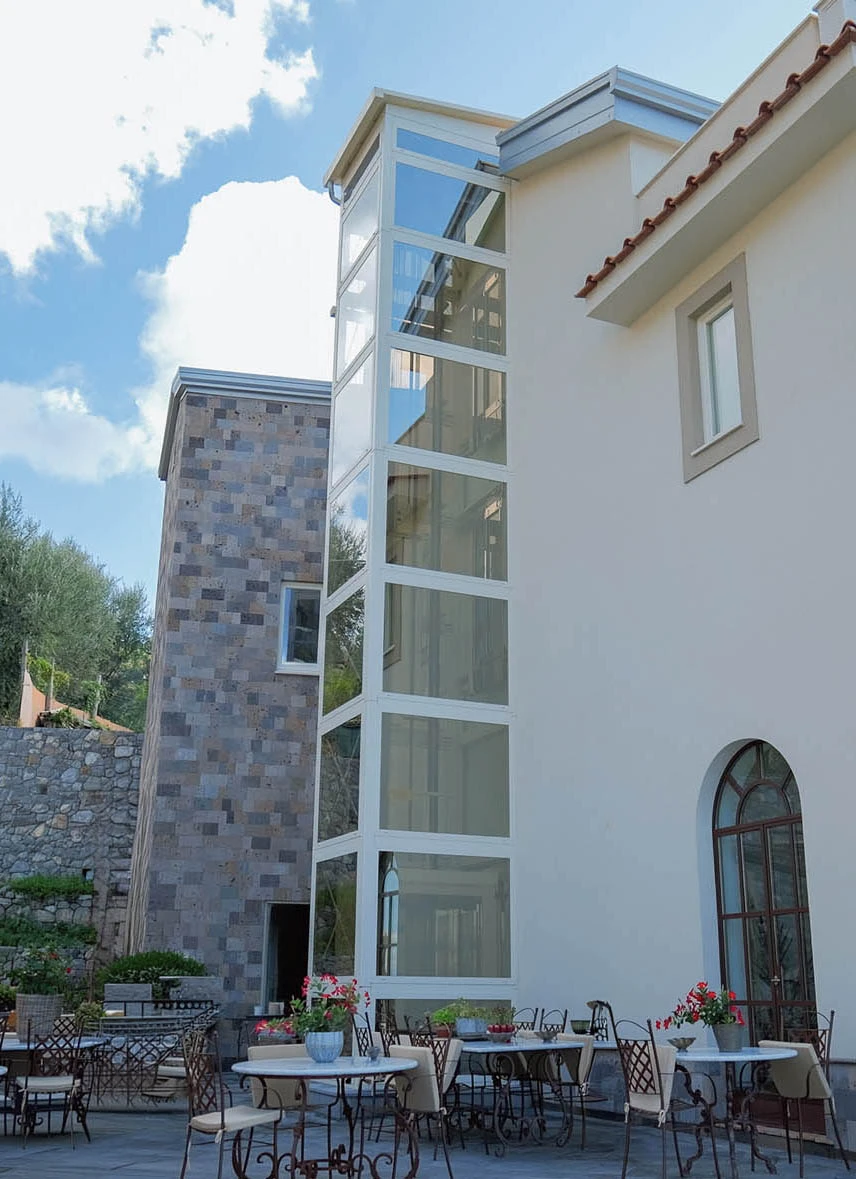
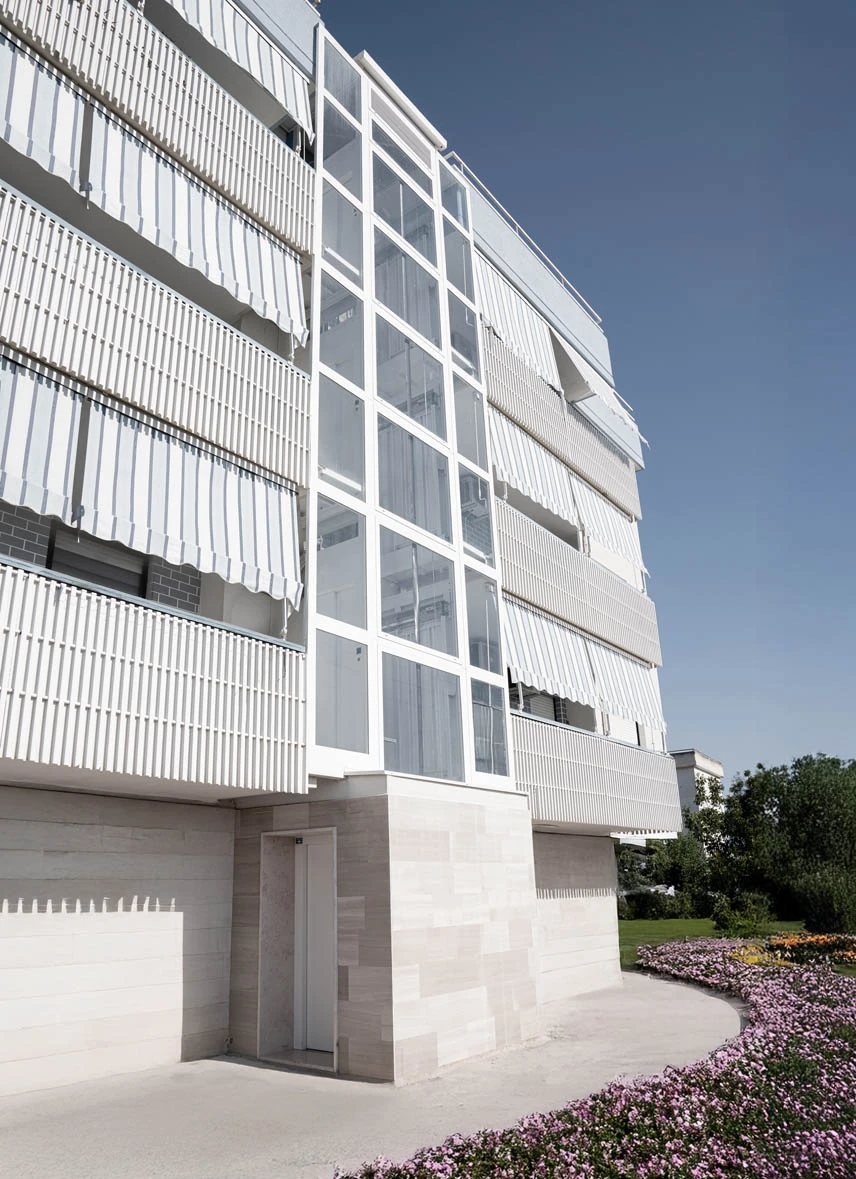
PANORAMIC OUTDOOR STEEL SHAFT FOR LUXURY VILLA
Panoramic external structure adjacent to the building, featuring an internal landing and a bracing system to ensure maximum stability. Integrated into a luxury villa for the hospitality sector, it combines elegance and accessibility for all.
LIFT SHAFT IN AN INTERNAL COURTYARD FOR A NURSING HOME
Panoramic structure integrated into a nursing home courtyard. Positioned to optimize internal connections, it provides safe and
easy accessibility for elderly residents and healthcare assistants.
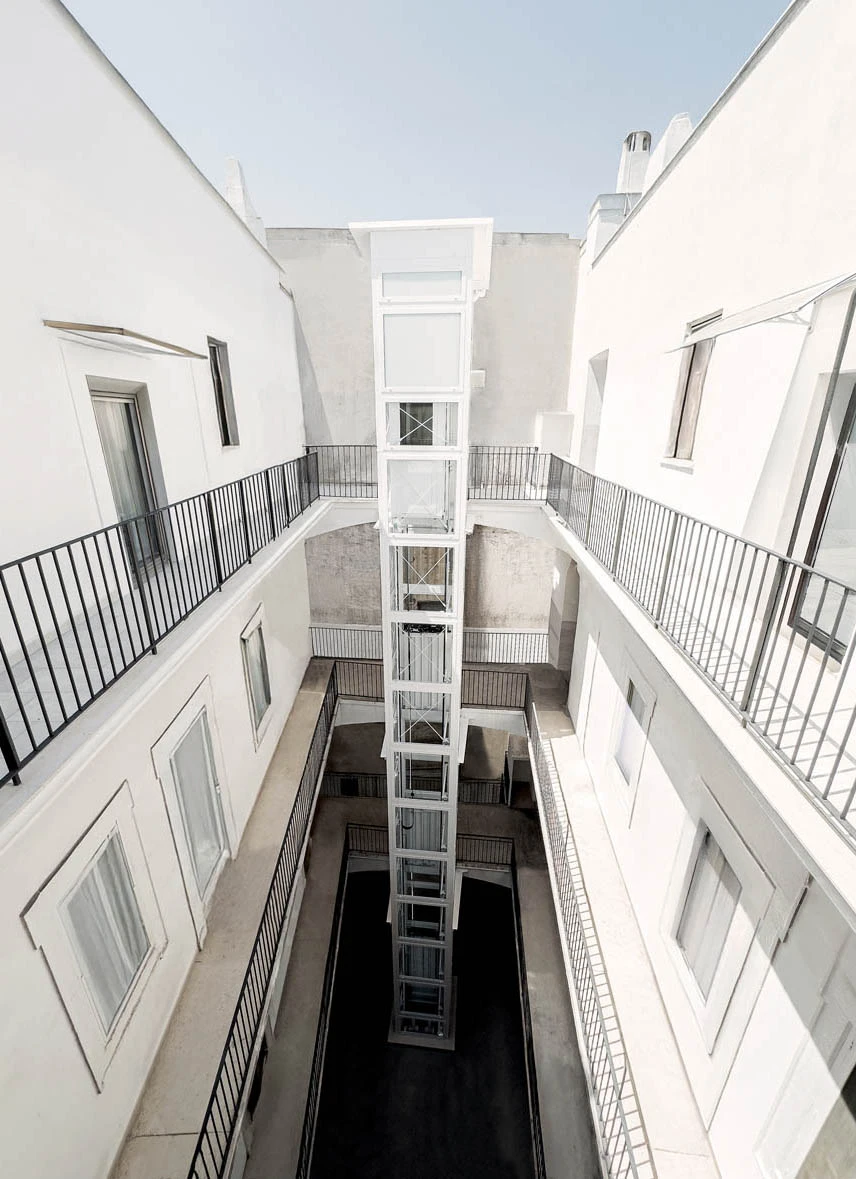
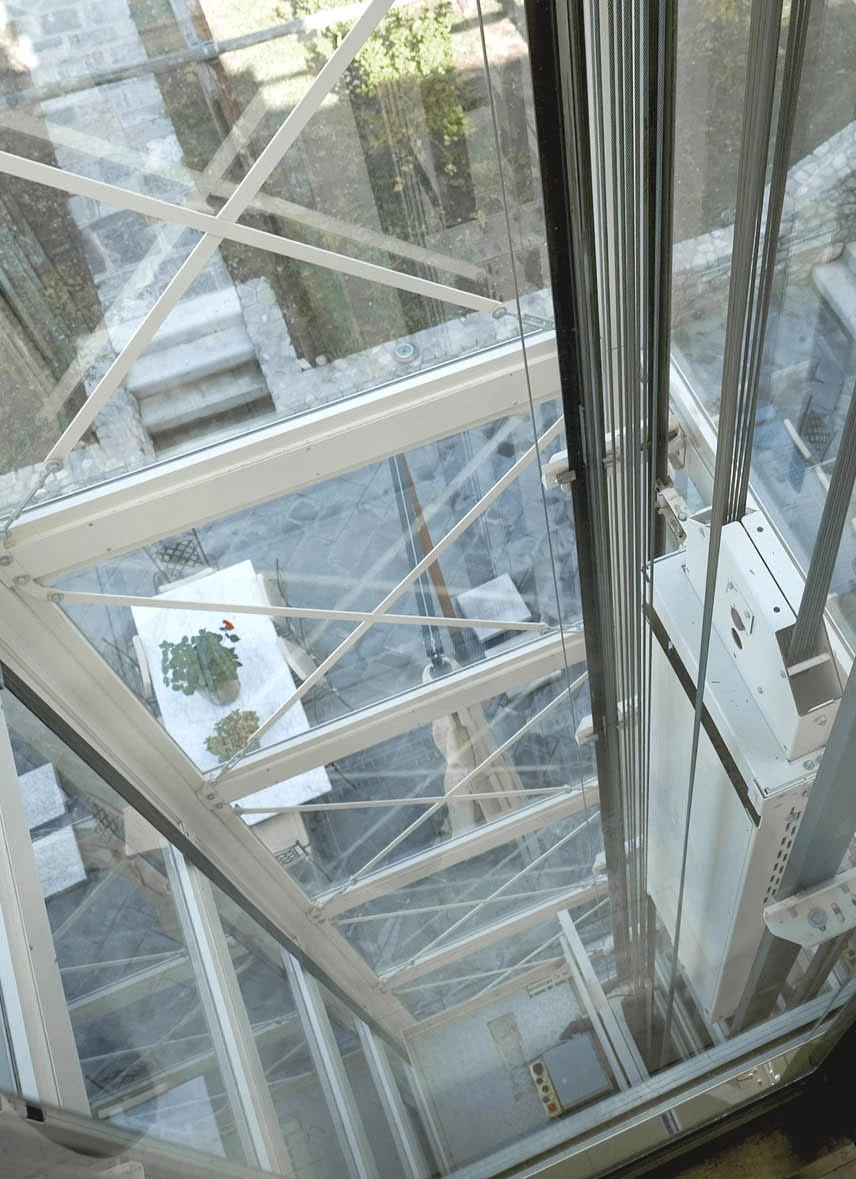
EXTERNAL COURTYARD STRUCTURE WITH FREE-STANDING OVERHEAD
Panoramic structure in an external courtyard with an 18m vertical span and landing on open galleries. Designed with a free-standing
overhead and cross-bracing, it ensures maximum structural stability and functional integration within the residential context.
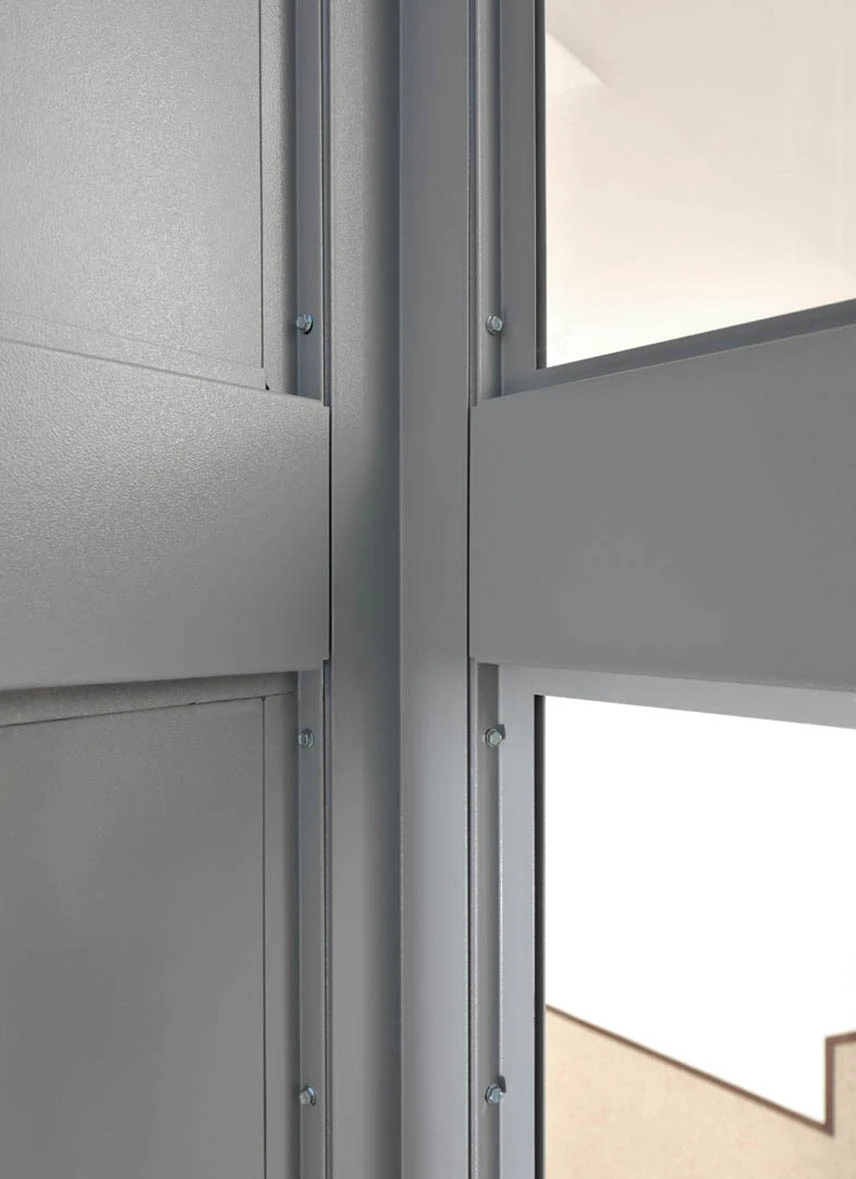
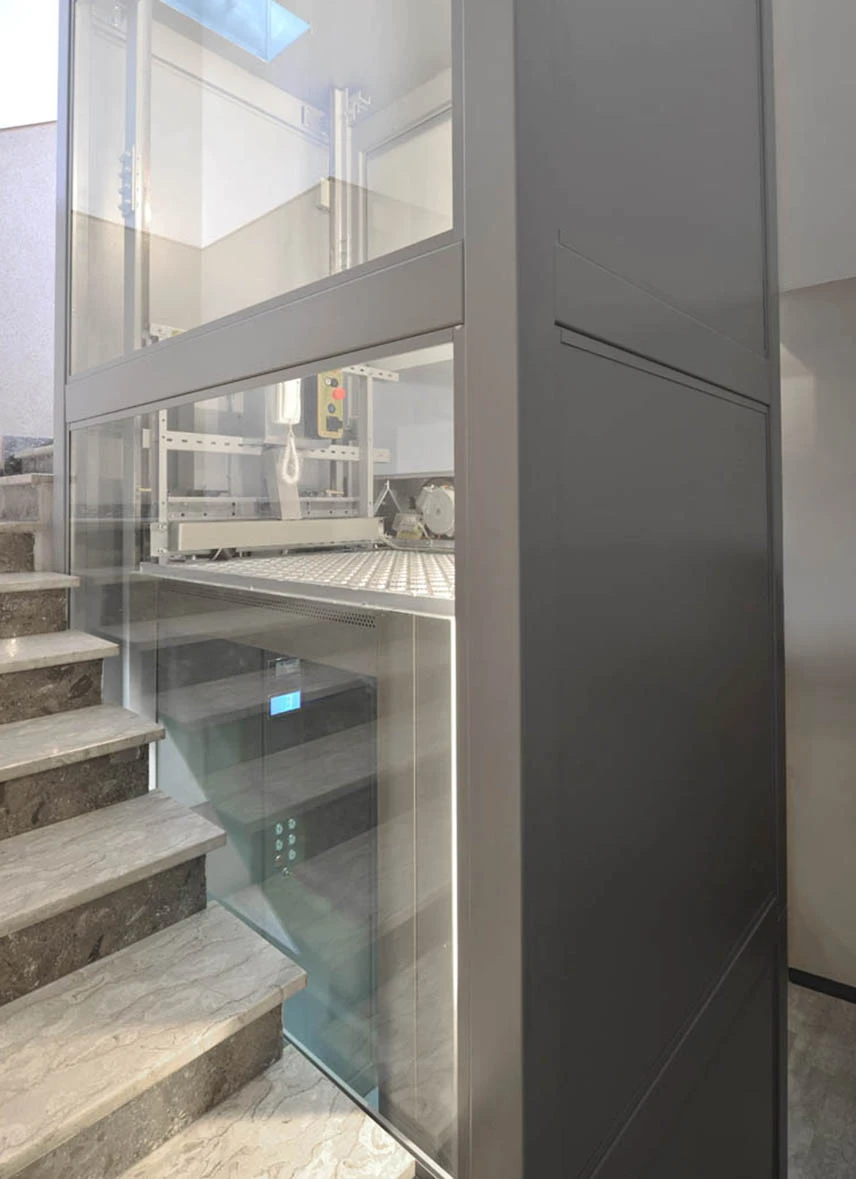
STEEL SHAFT WITH MIXED INFILL PANELS FOR APARTMENT BUILDINGS
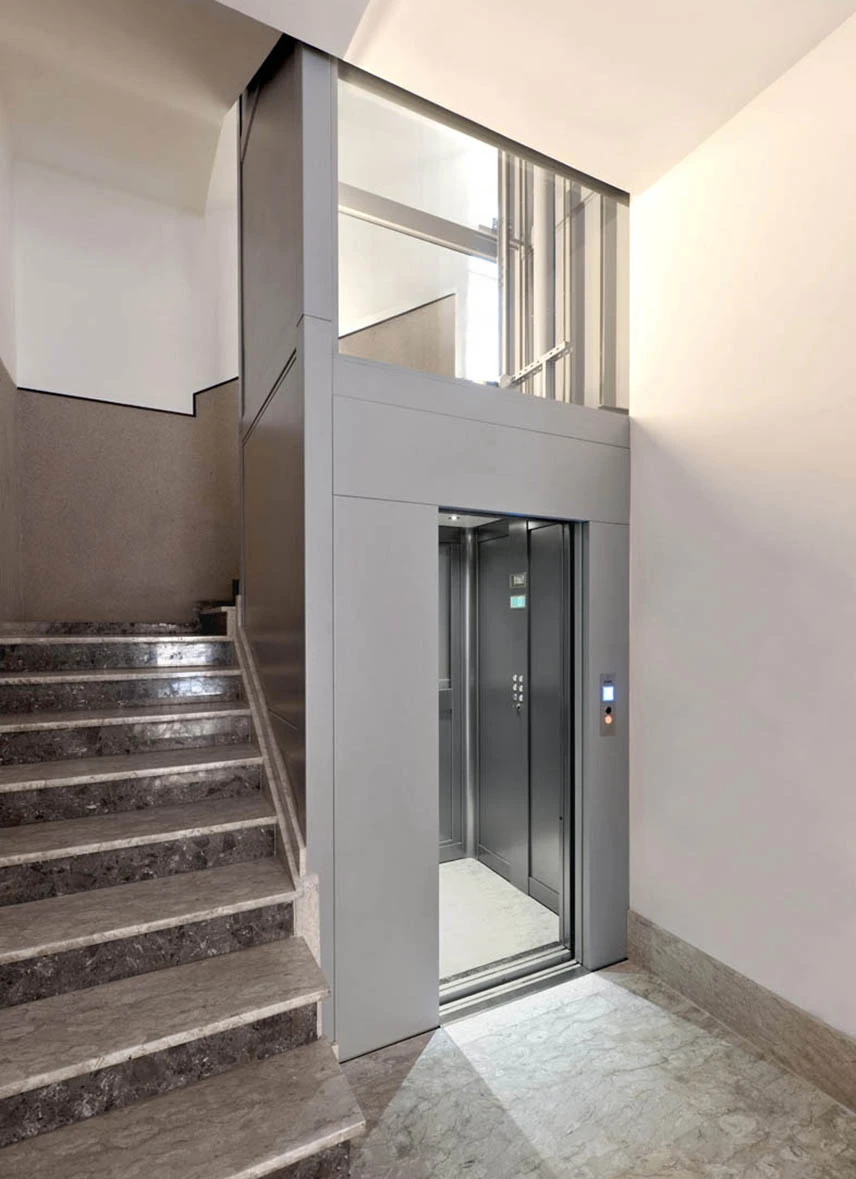
Private building structure featuring mixed infill panels, both blind and glazed, in RAL 7040 grey. This alternation of surfaces provides
natural light and a coherent aesthetic integration with the existing stairwell.
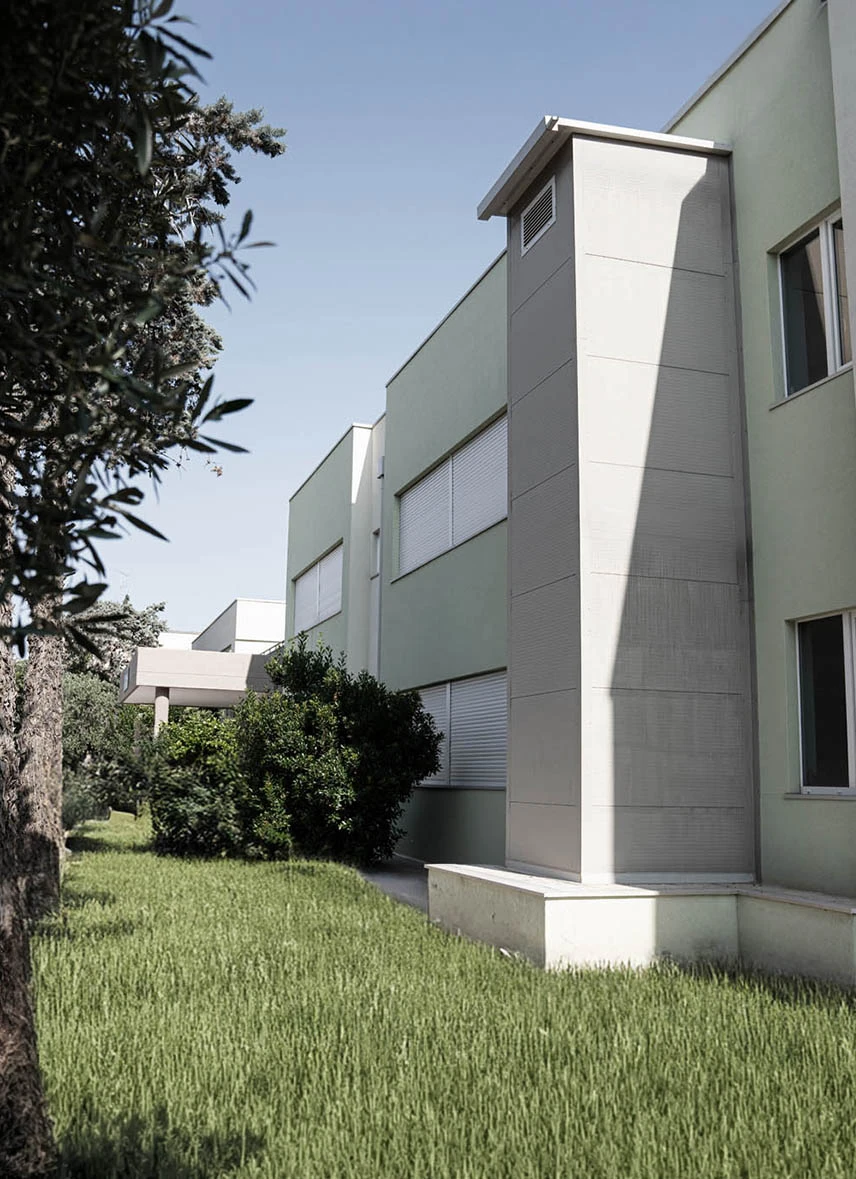
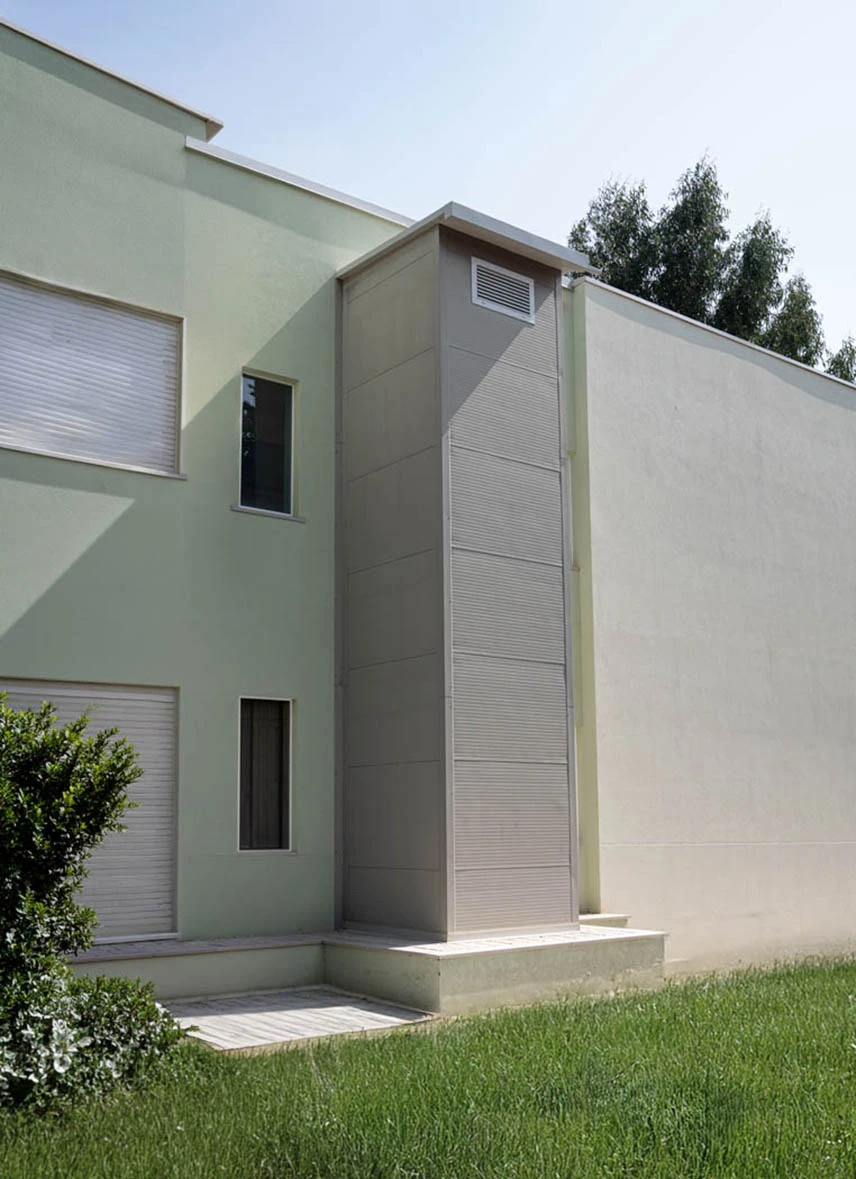
INSULATED EXTERNAL STRUCTURE FOR SCHOOL
Insulated external structure for a school building, designed to ensure thermal comfort and protection from the elements. A robust
and safe solution, engineered for frequent and continuous use.
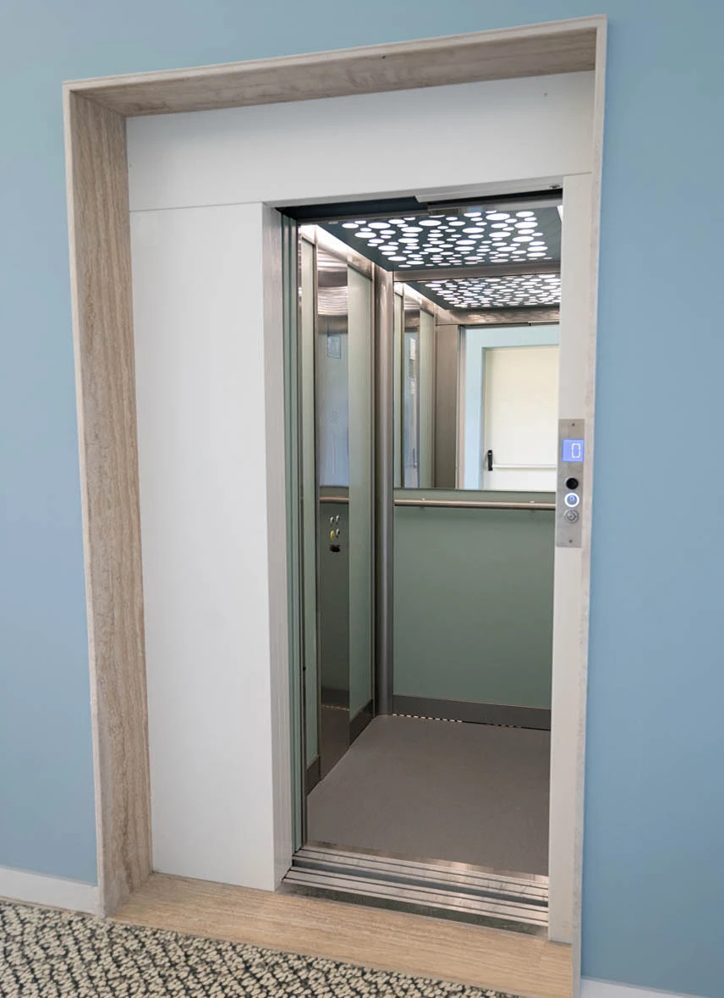
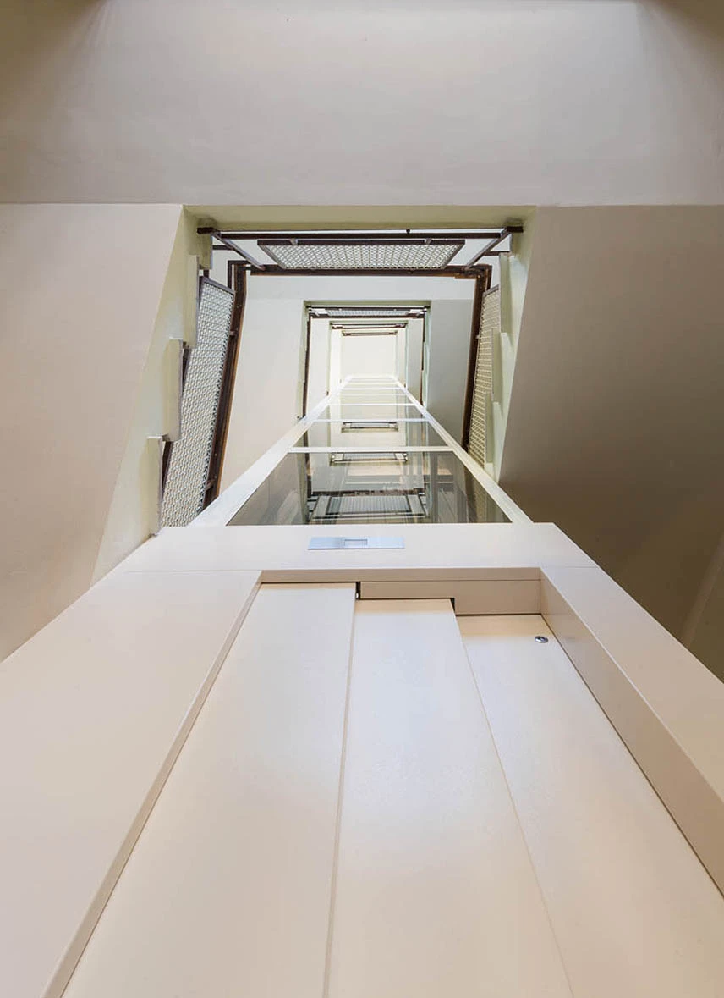
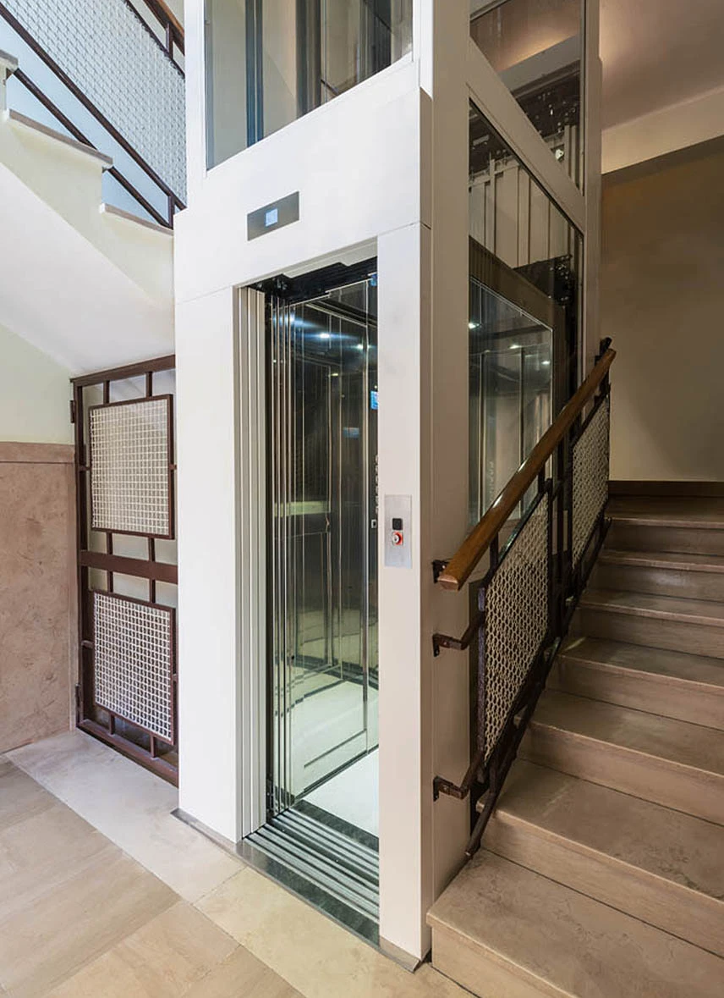
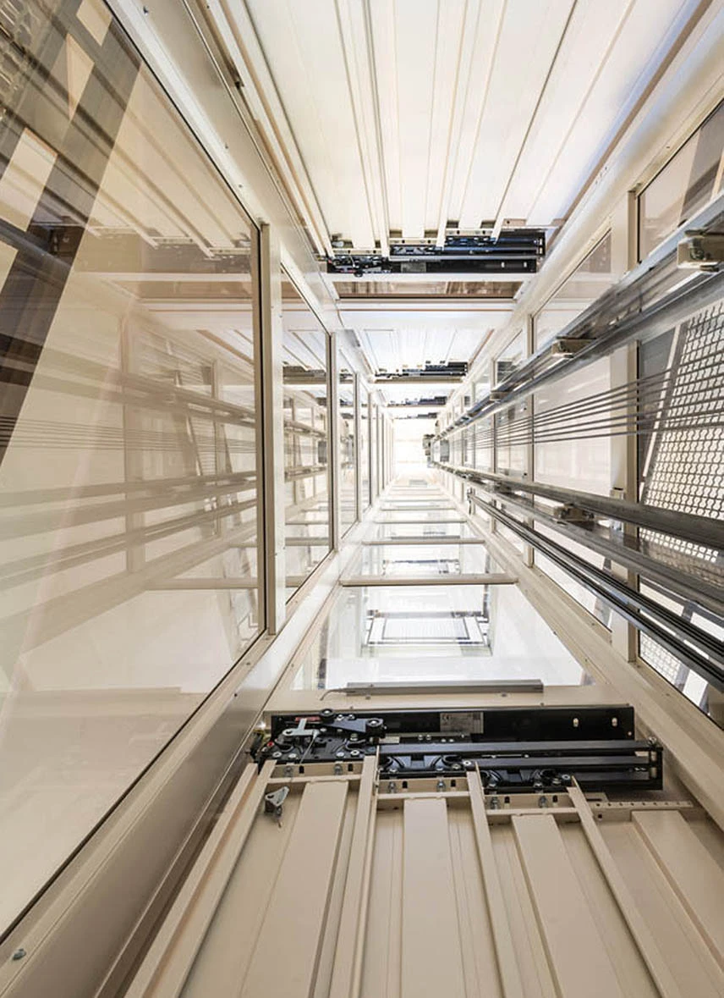
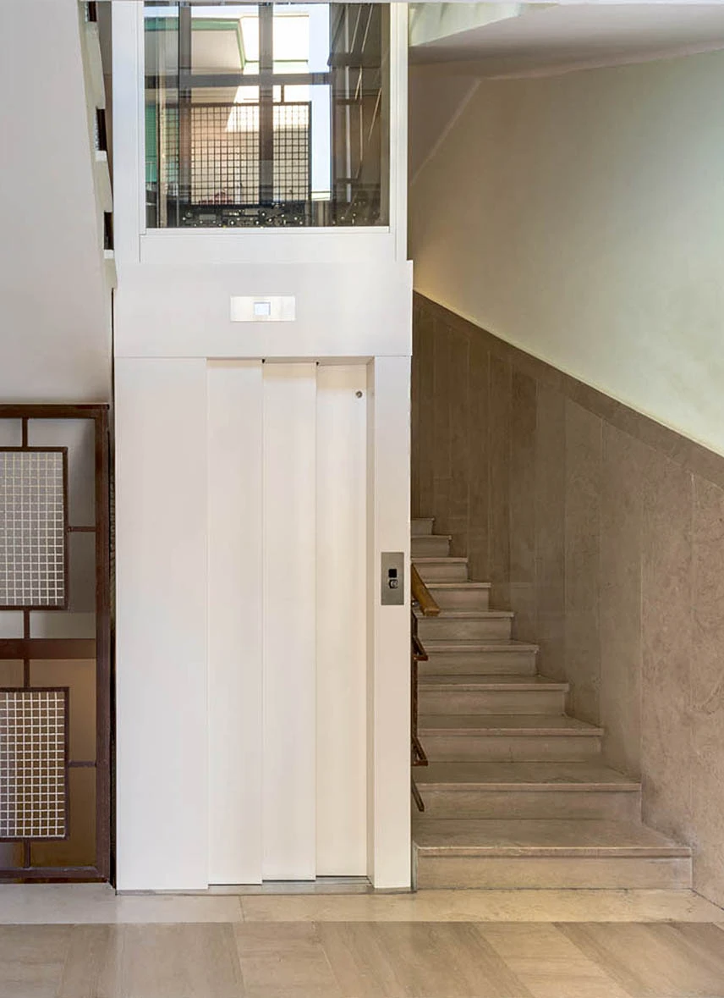
COMPACT STEEL SHAFT FOR APARTMENT BUILDINGS
Compact metal structure integrated into a confined stairwell. Developed to serve 5 floors, it ensures maximum volumetric efficiency
and a discreet, secure structural integration.
EXTERNAL STRUCTURE FOR BANQUET HALL
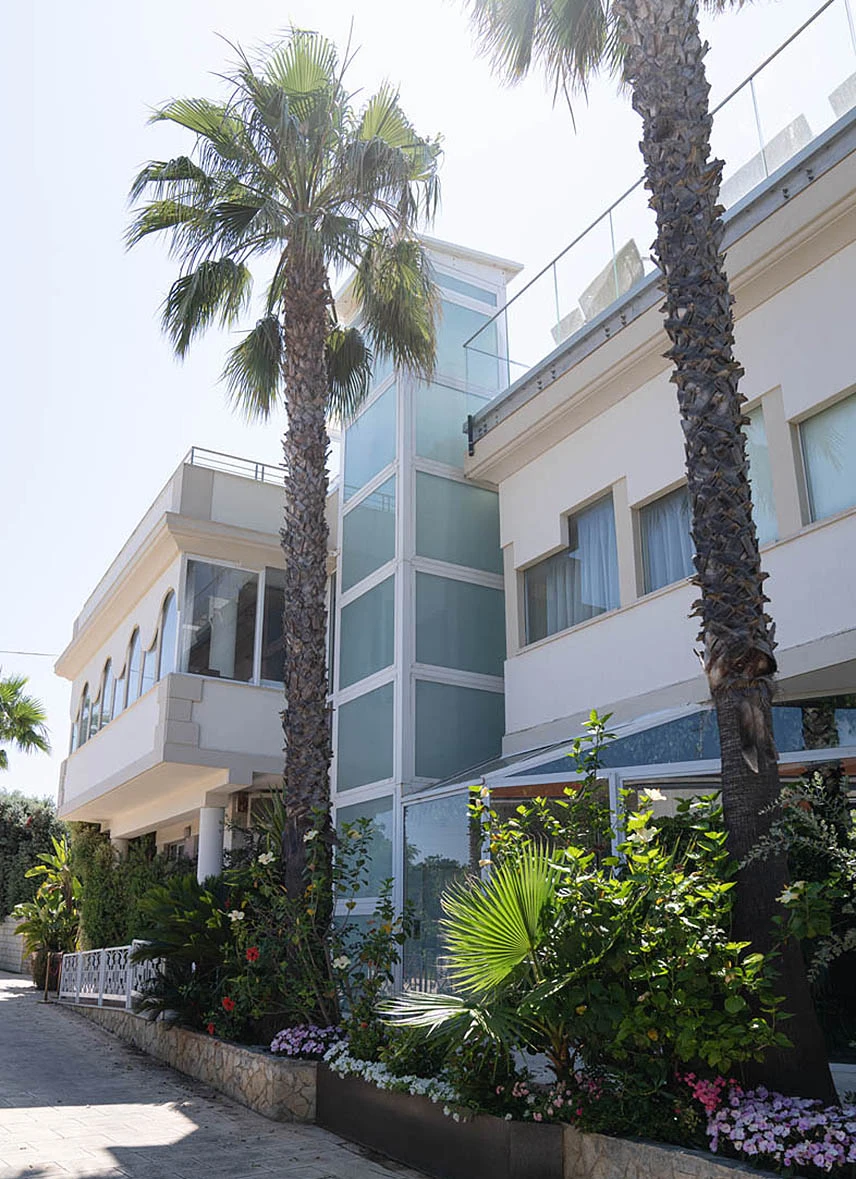
External structure integrated into a banquet hall, featuring an internal landing and opal white glass panels. A free-standing top solution
opening onto a terrace, complete with a protective canopy.
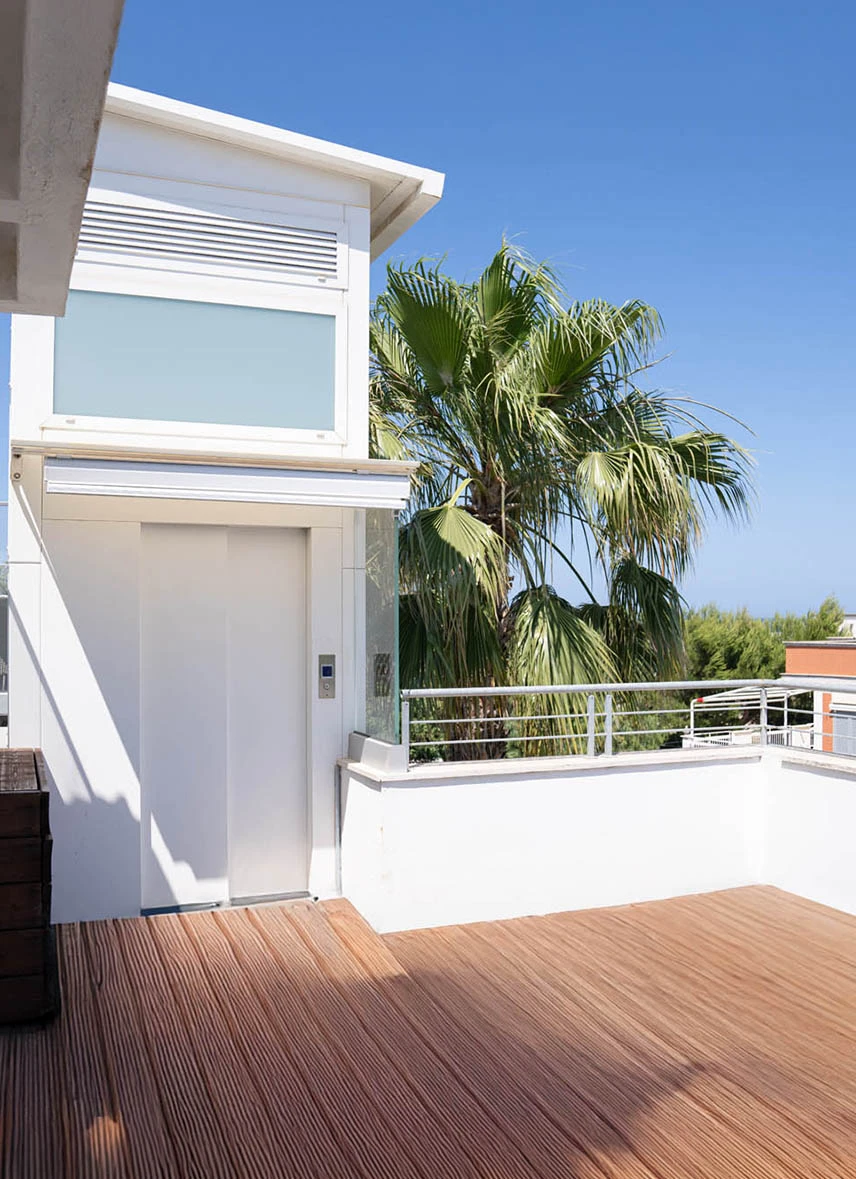
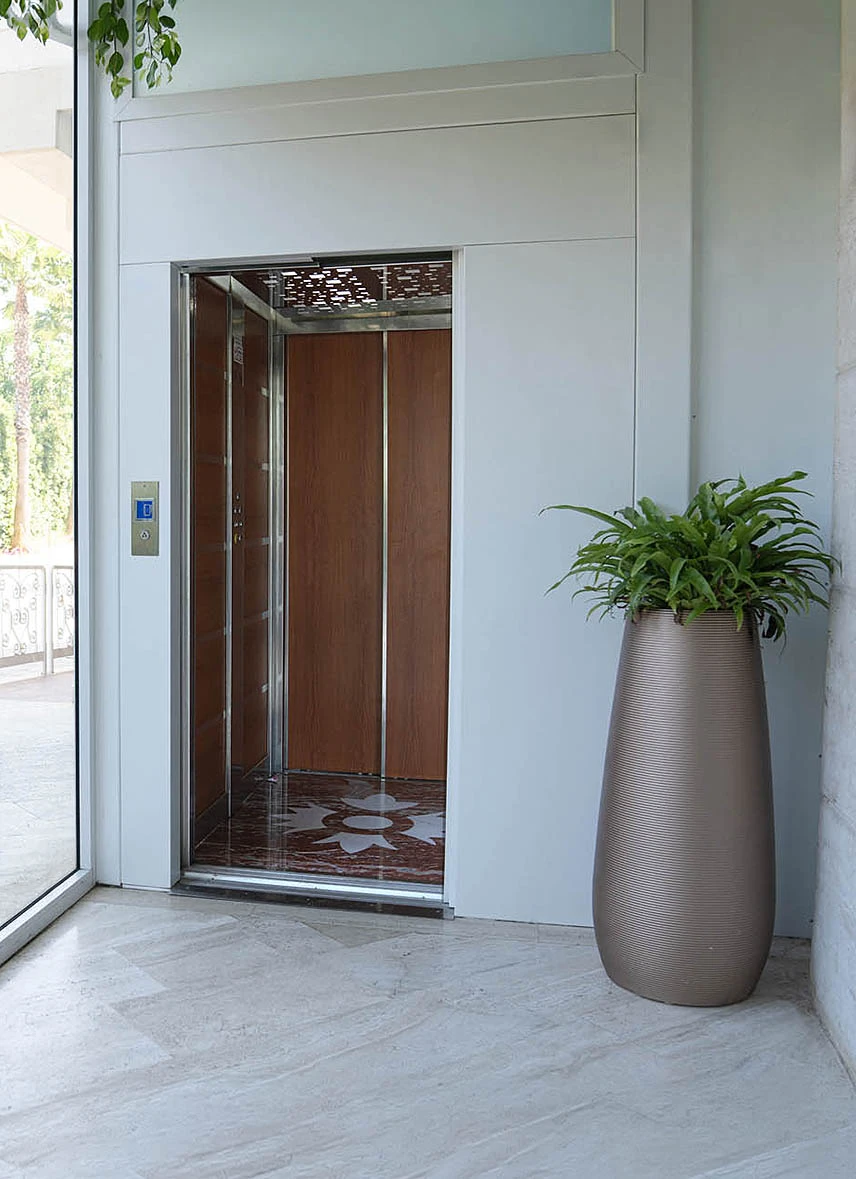
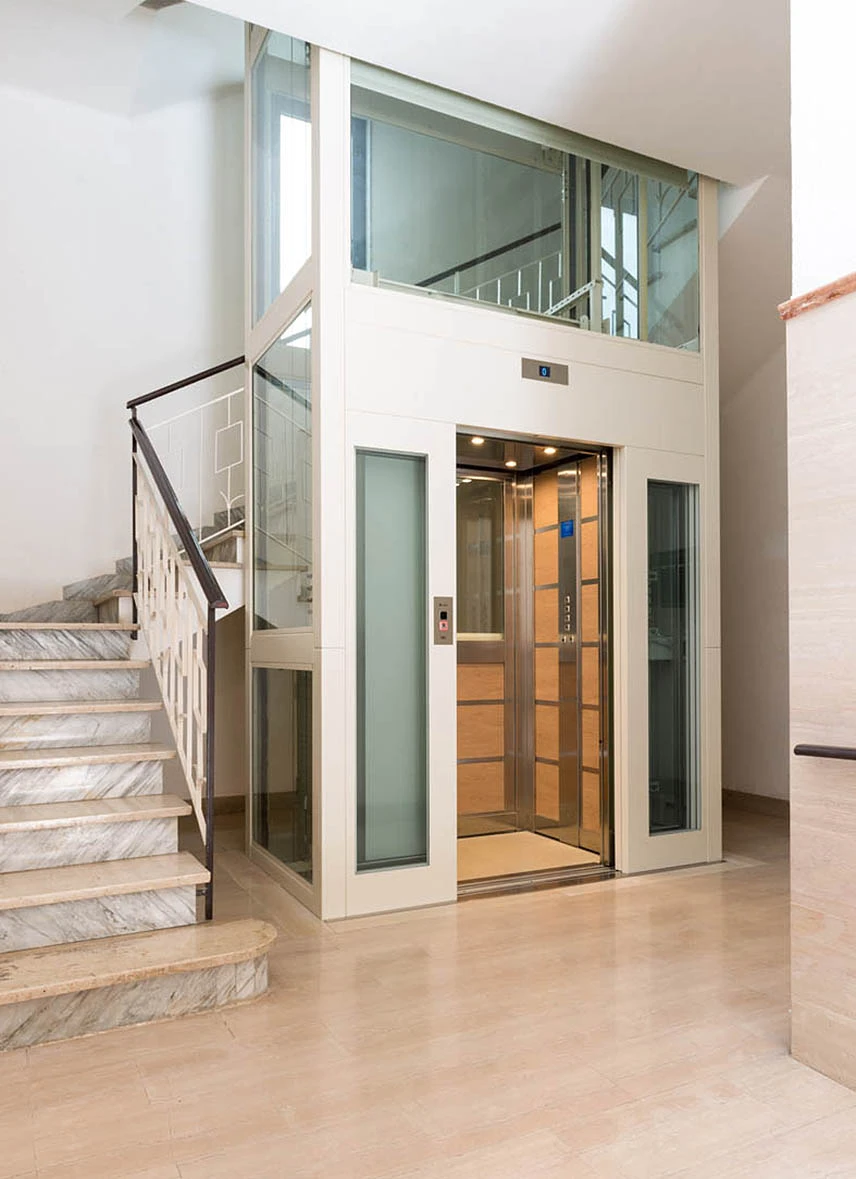
LIFT SHAFT WITH PANORAMIC DOORS AND SIDE PANELS
Indoor residential structure with a light finish, designed to serve existing landings. Featuring panoramic doors and side panels,
it provides maximum natural light and premium visual integration within the stairwell.
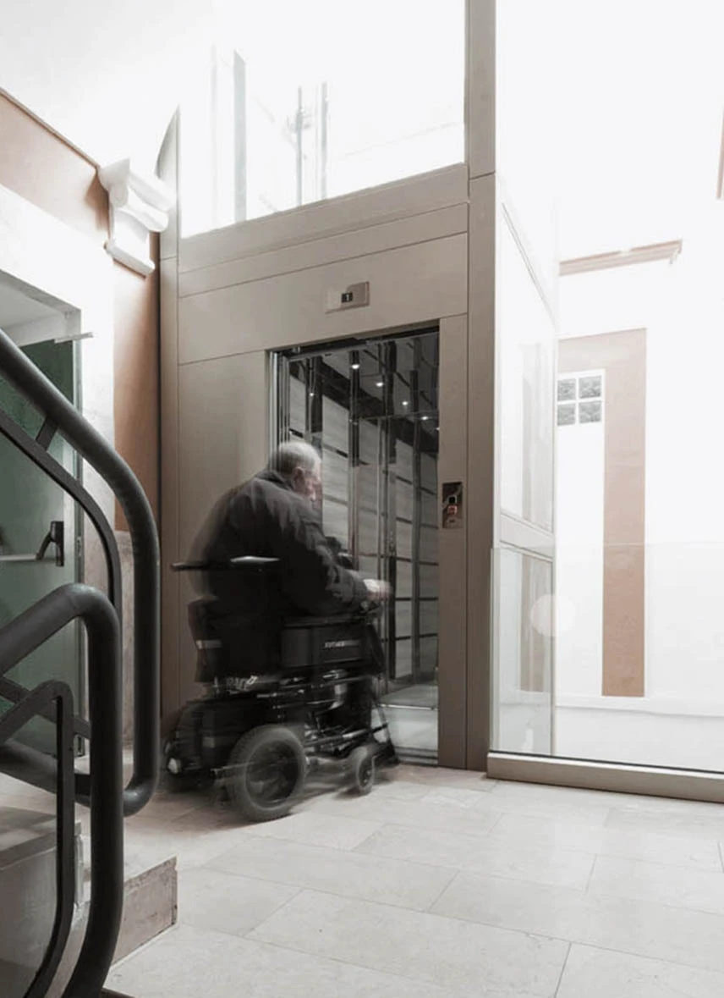
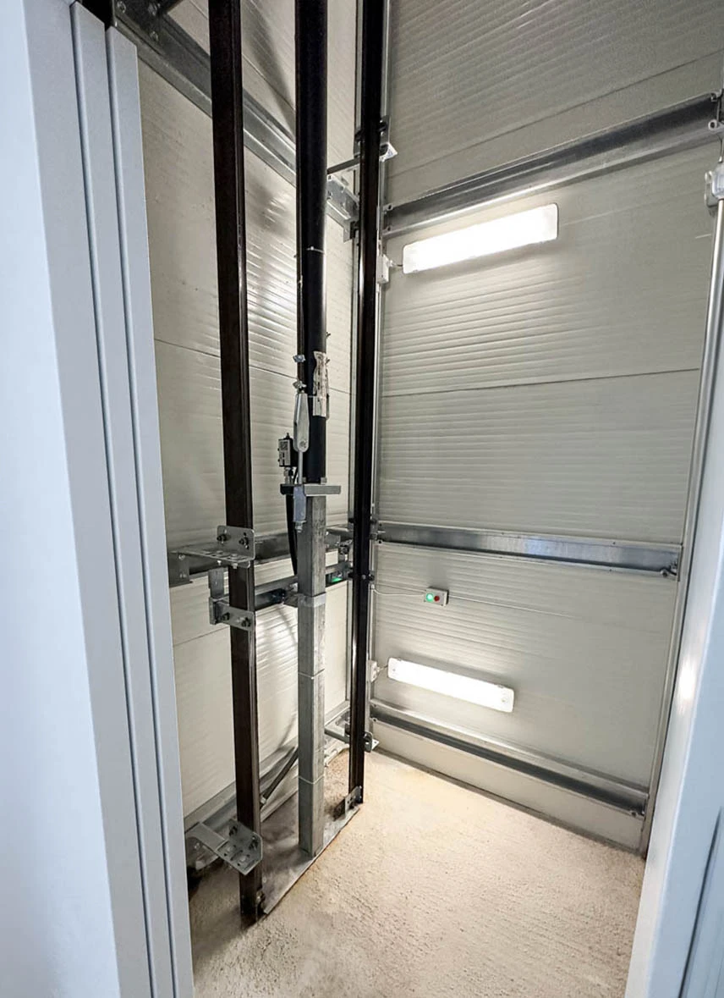
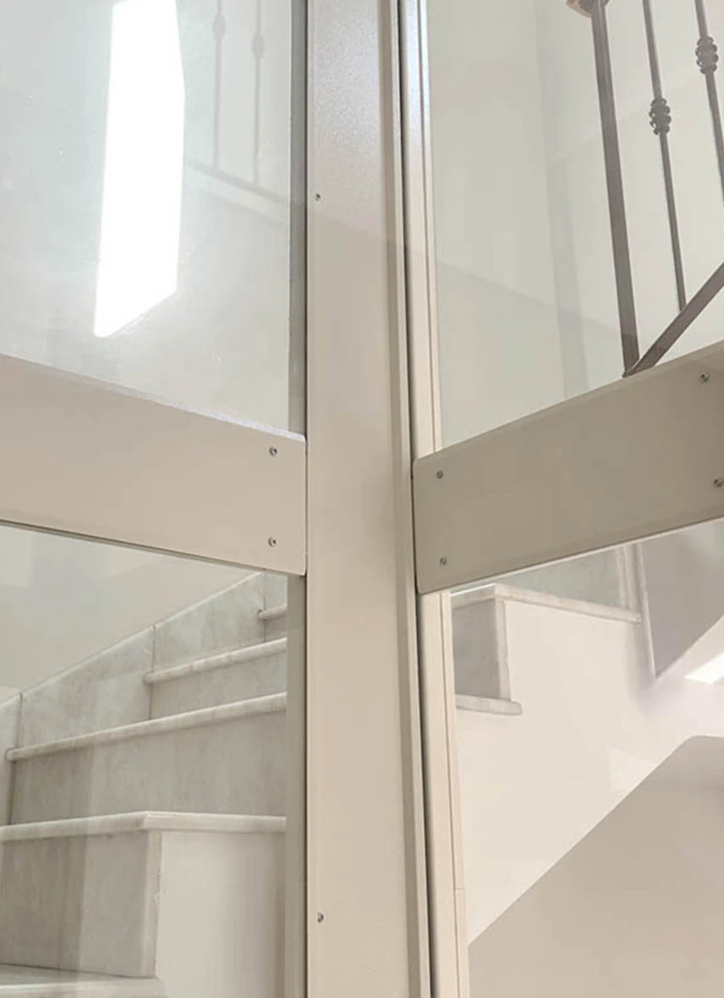
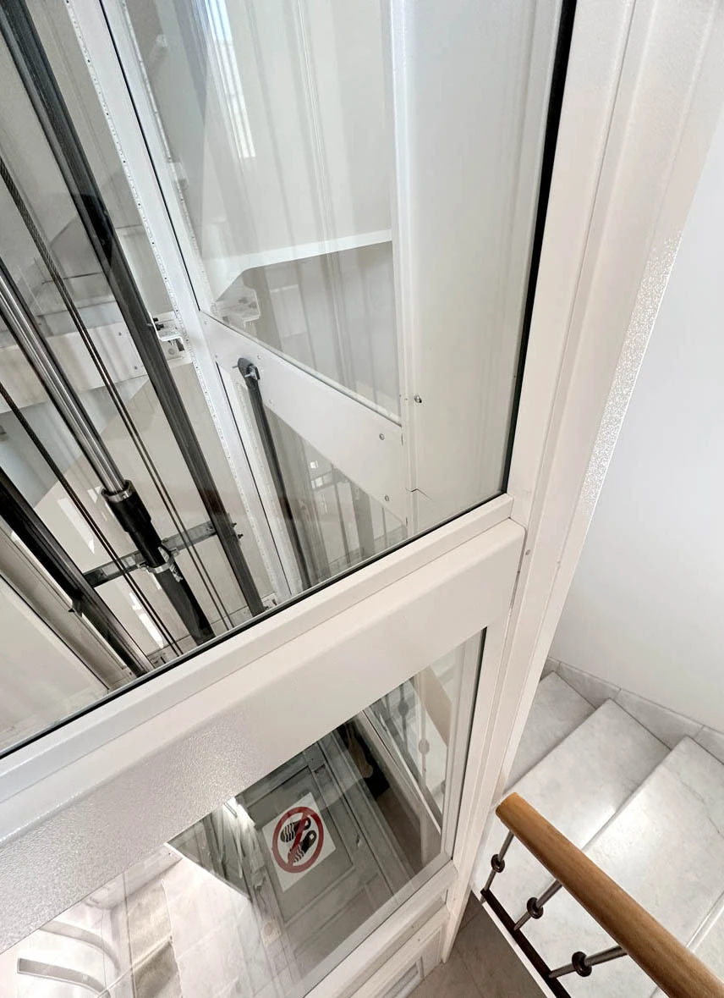
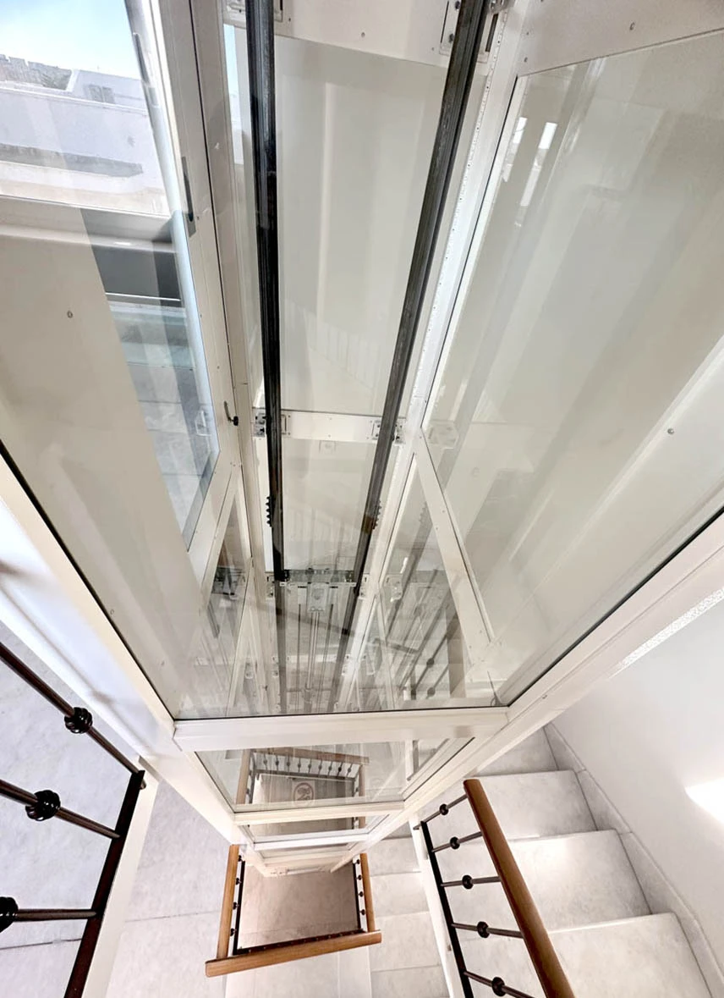
STRUCTURE WITH FLUSH INTERNAL SURFACE FOR PLATFORM LIFT
Steel shaft with internally flush cladding, designed in compliance with EN 81-41 standards for platform lifts with open cabins. This
solution delivers maximum safety and perfectly smooth surfaces throughout the travel.
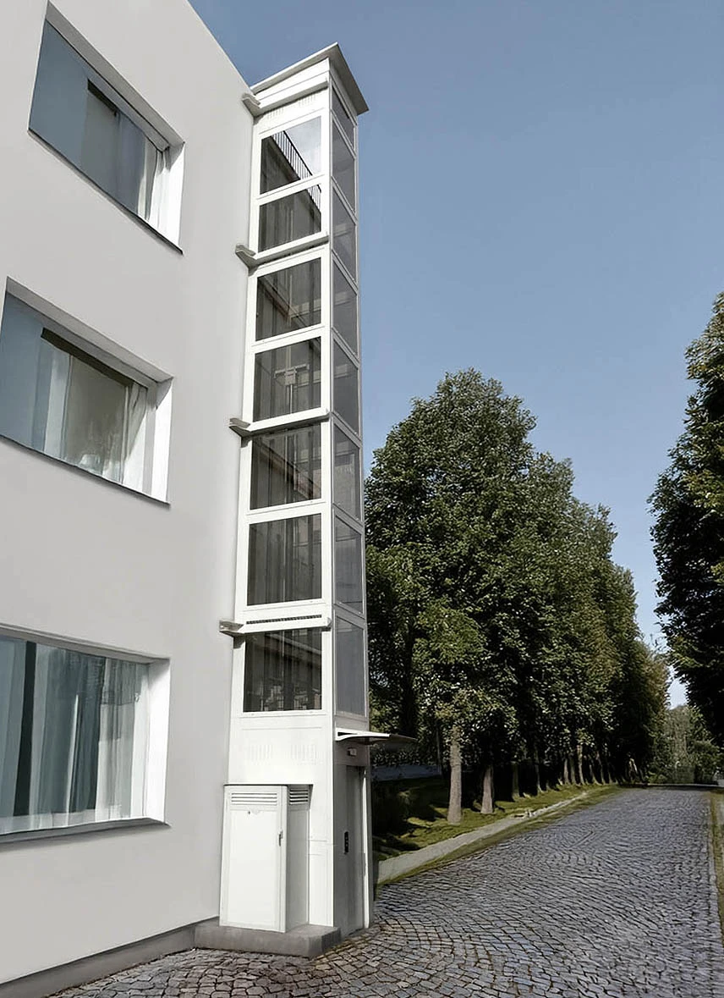
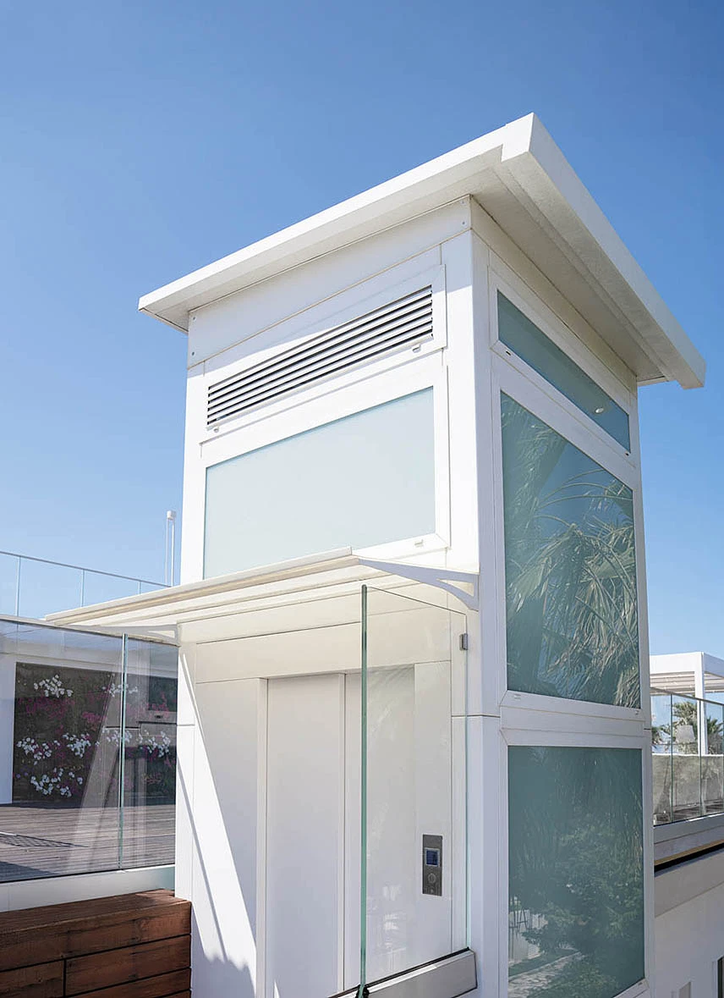
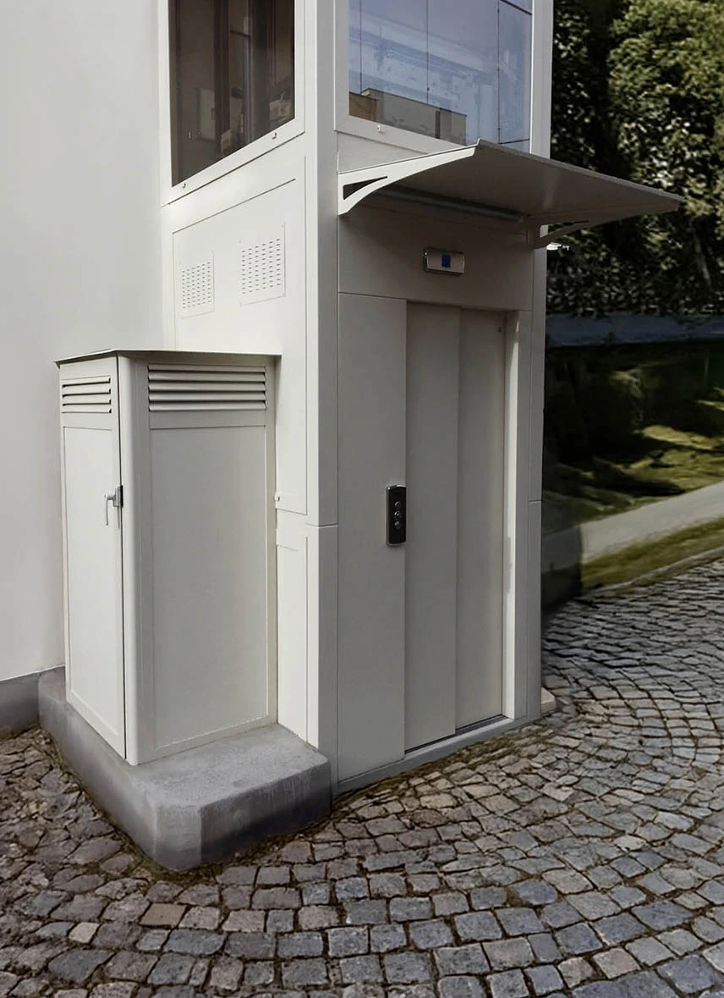
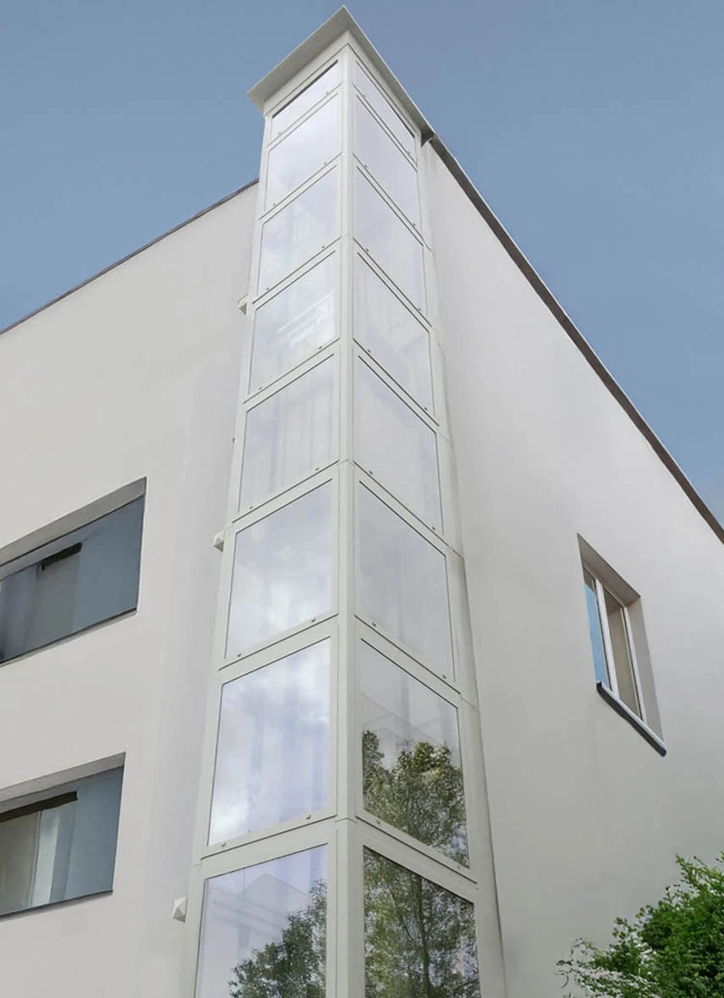
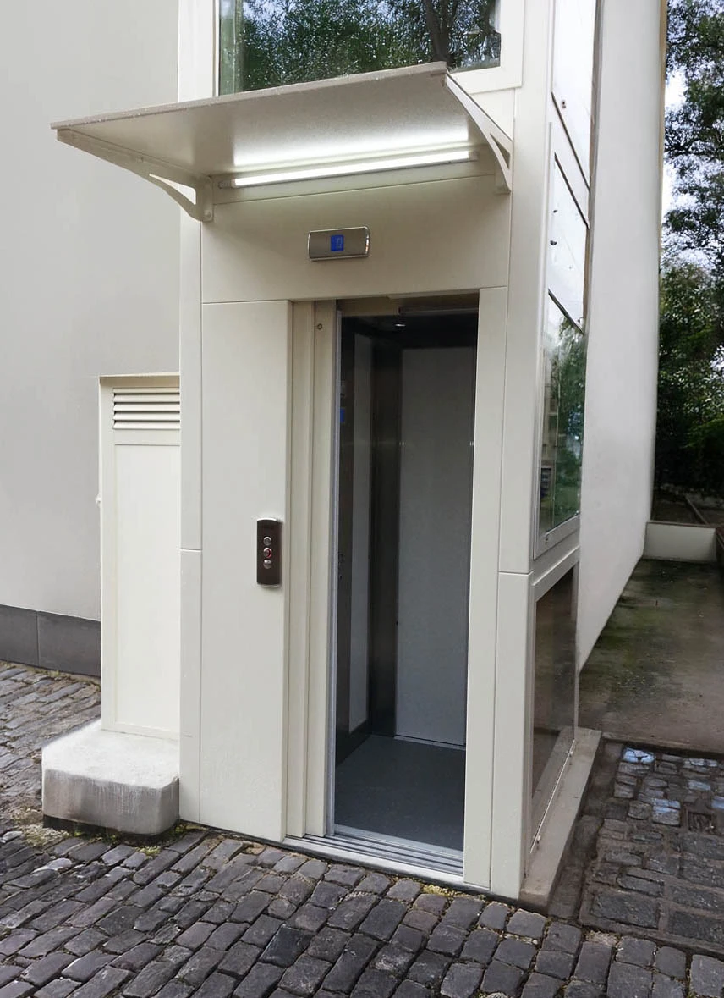
PANORAMIC STRUCTURE FOR PLATFORM LIFT
Platform structure with external access and internal landing. It includes an aluminum cabinet for housing the drive components, located
outside but fully shielded from the elements thanks to its weather-resistant design.
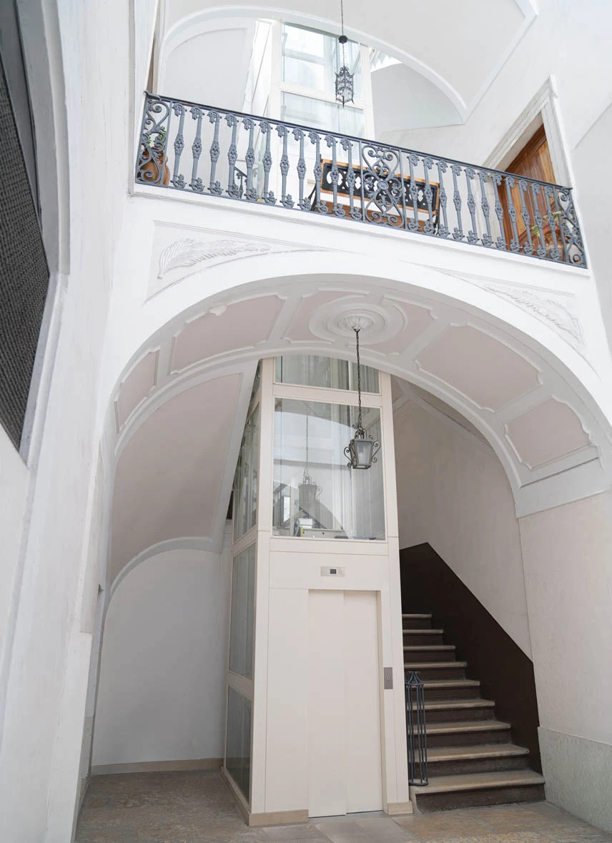
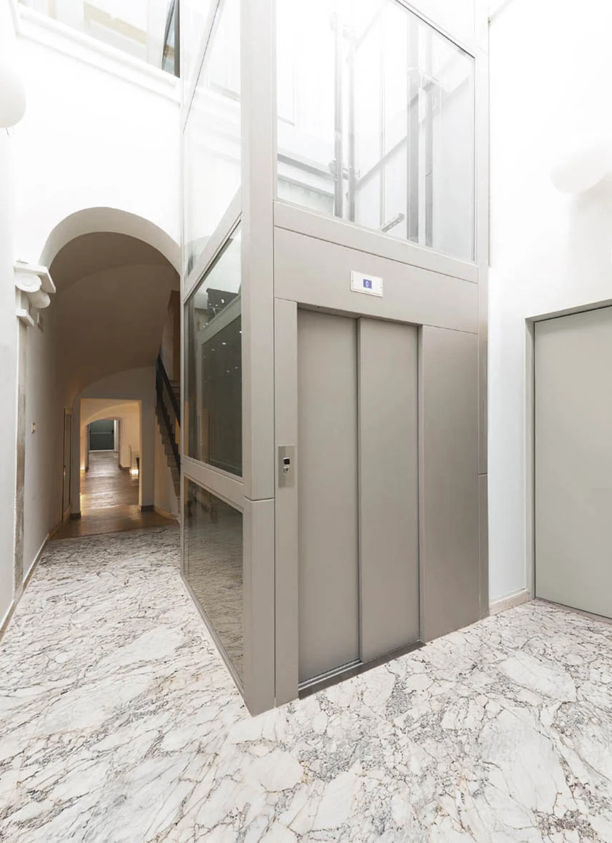
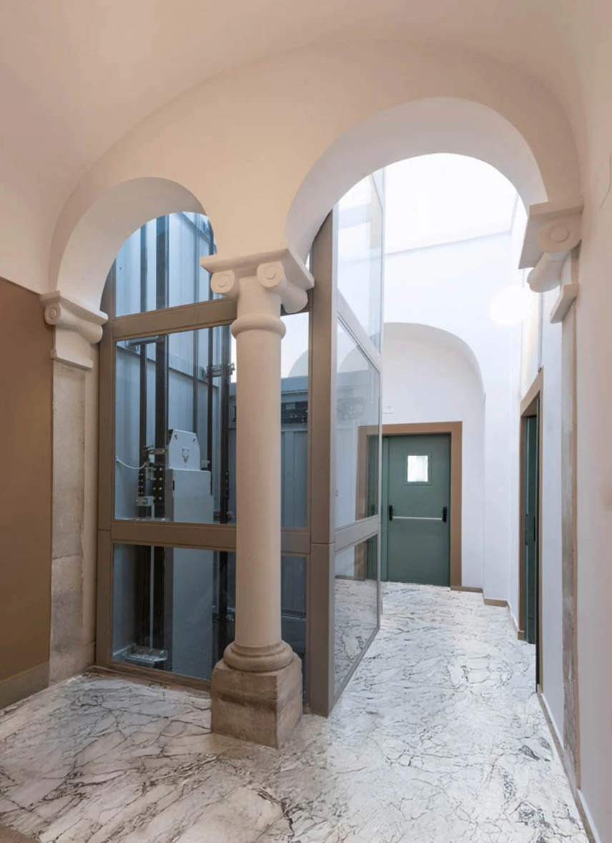
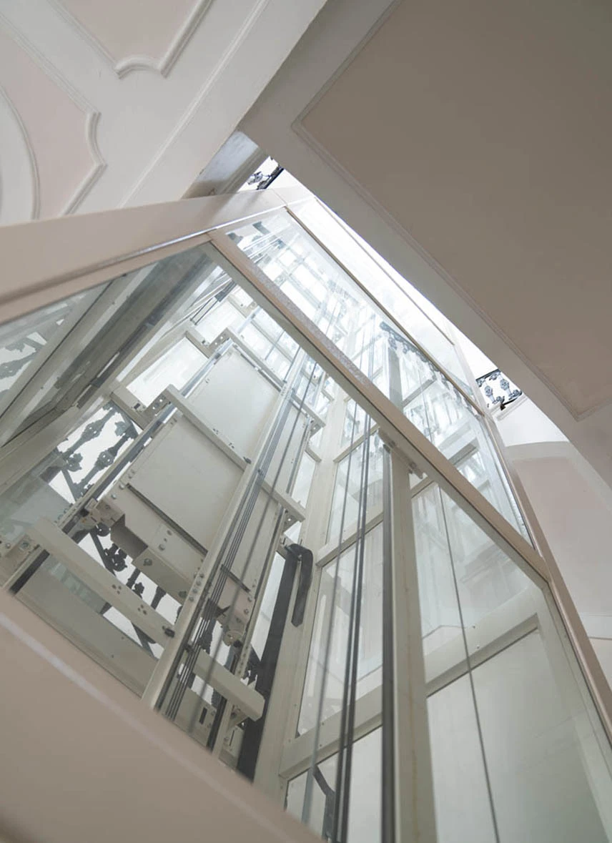
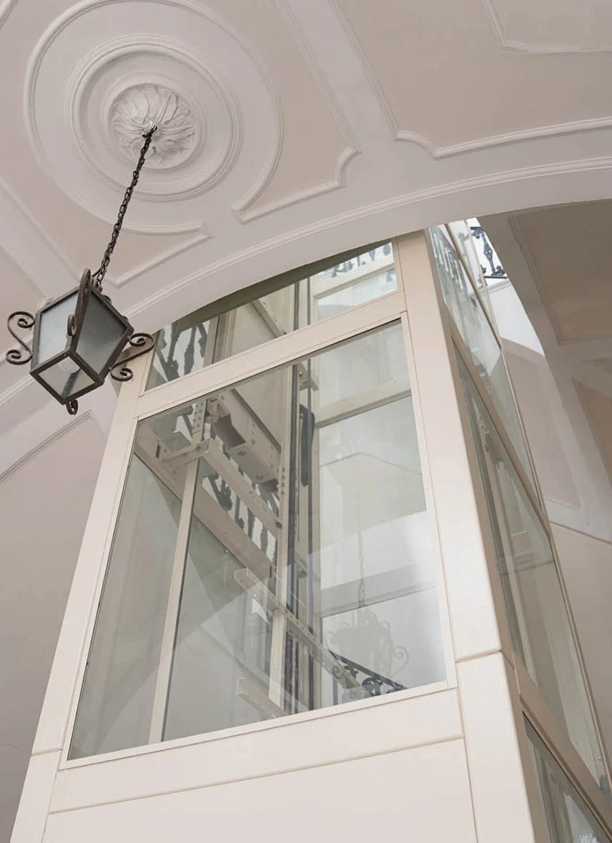
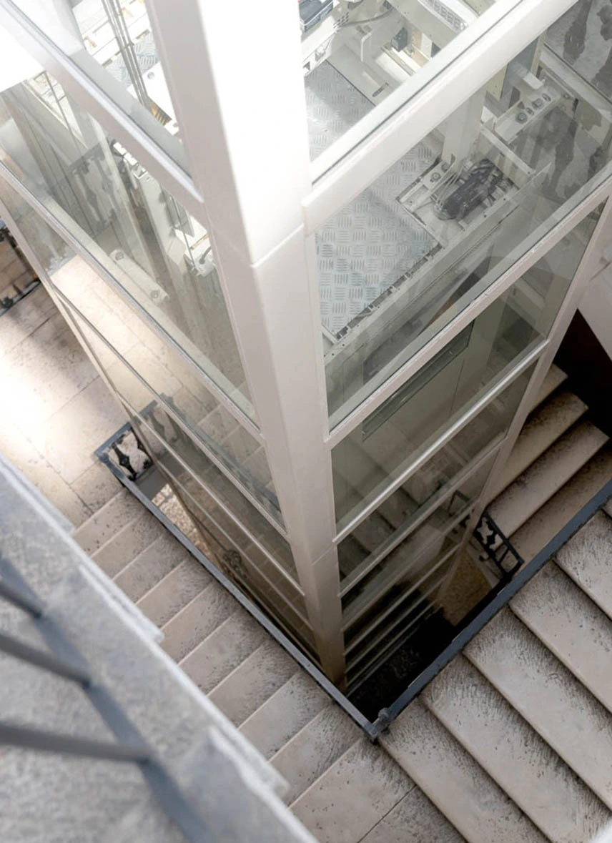
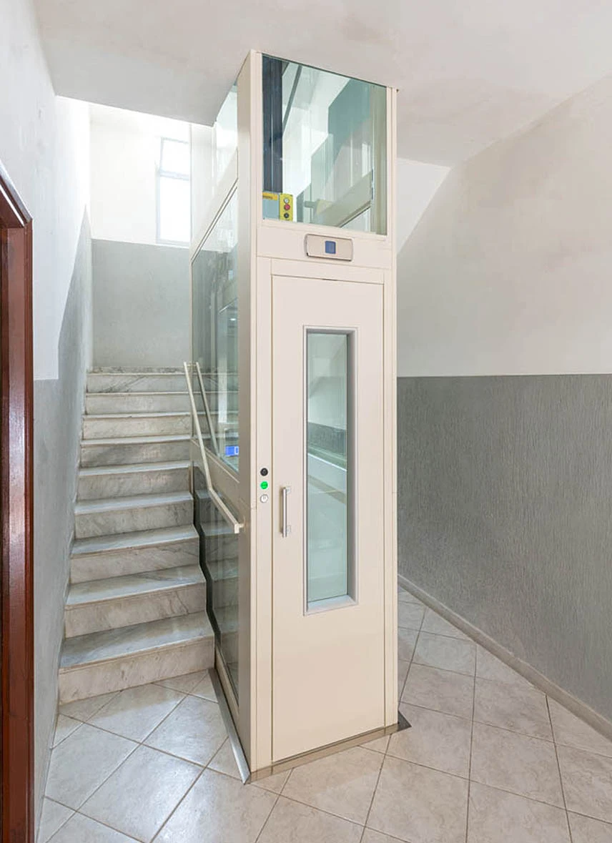
STEEL SHAFT IN A HISTORIC BUILDING
Metal structure installed within a prestigious historical setting, designed to blend harmoniously with the existing arches and stairwell. The glazed surfaces preserve natural light and the visibility of the original architectural features.
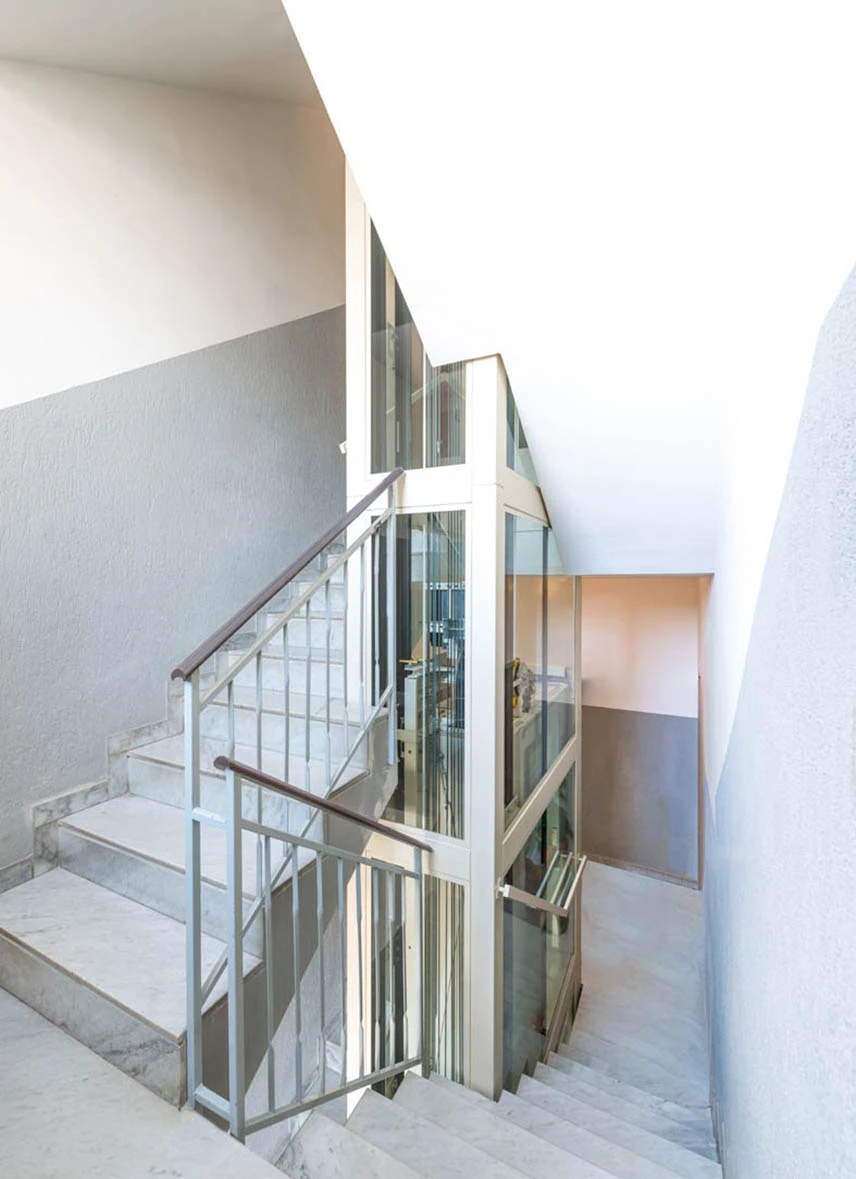
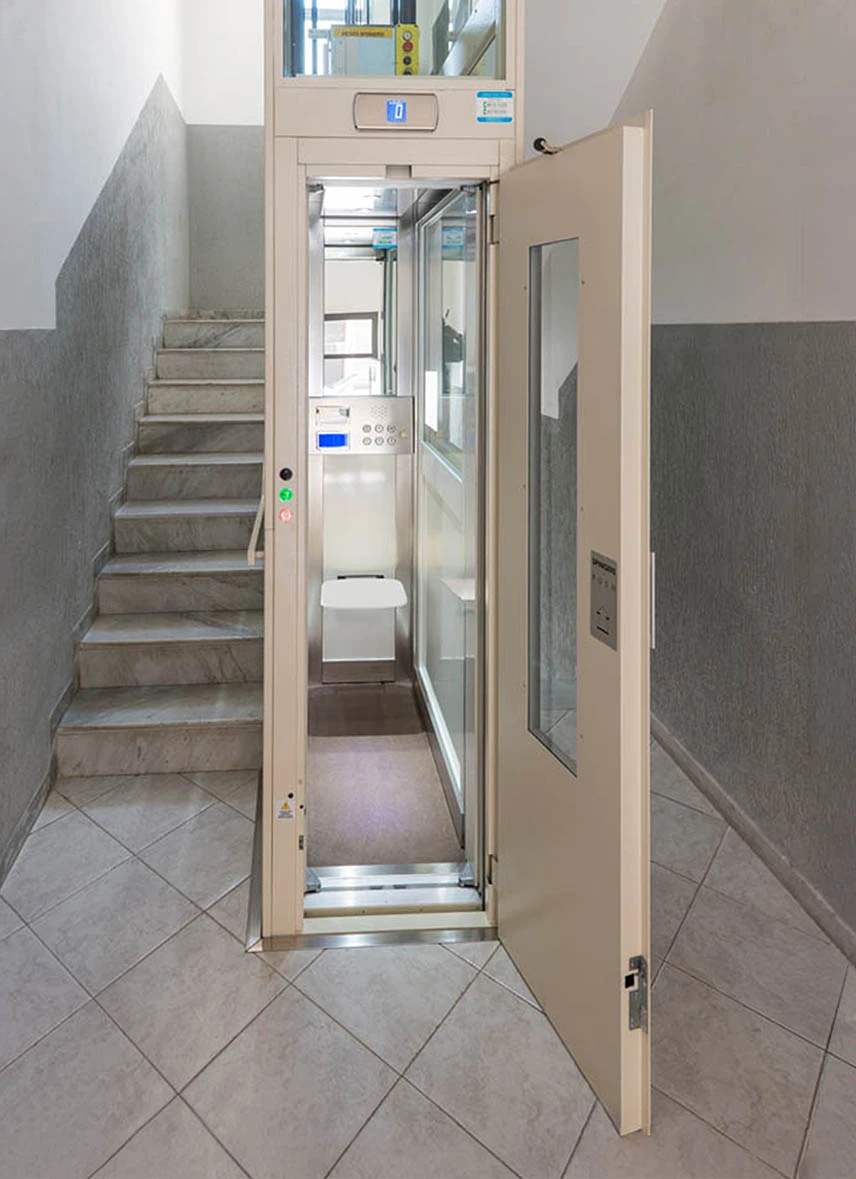
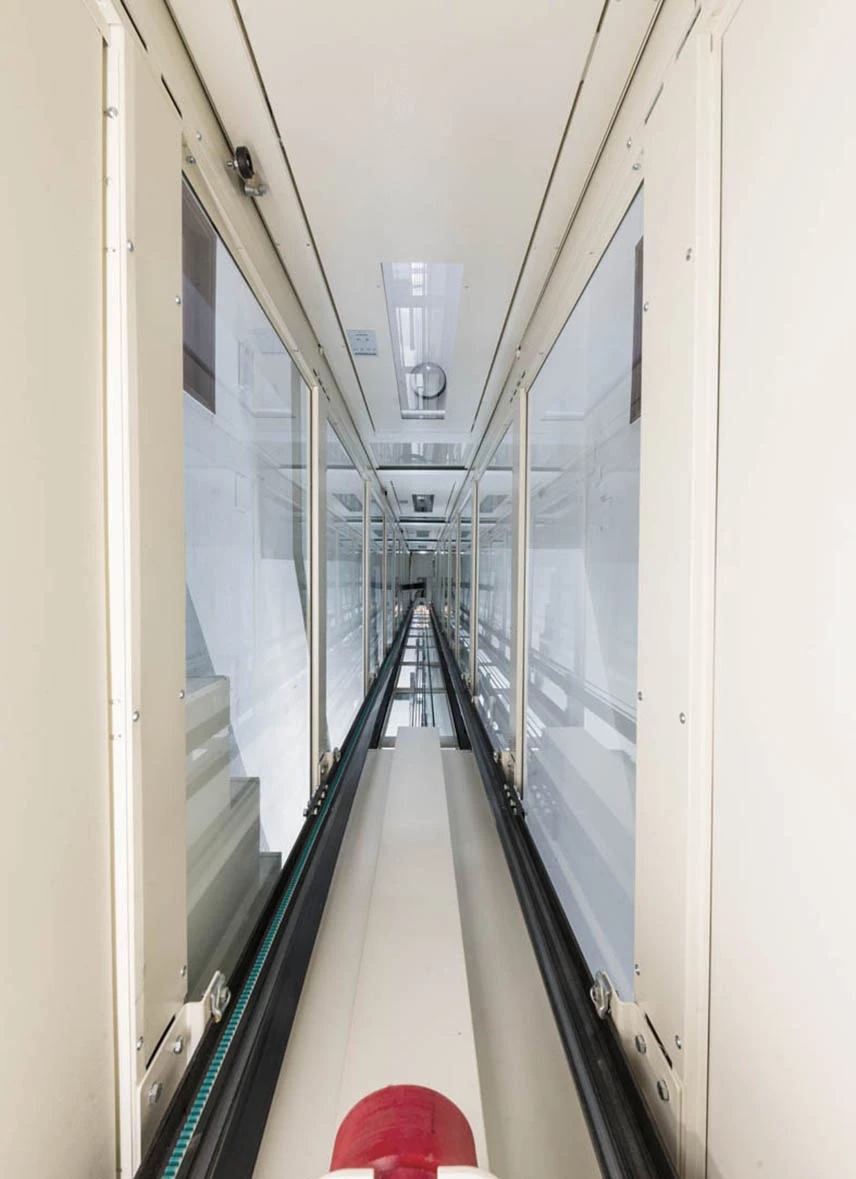
NARROW LIFT SHAFT IN AN APARTMENT BUILDING AND STAIRWELL-CUT
Struttura metallica a pianta stretta e allungata, progettata per massimizzare la capienza di cabina in spazi ridottissimi. L’impianto è stato
integrato con un preciso taglio delle scale esistenti, permettendo un inserimento fluido che rispetta lo standard dei passaggi condominiali.
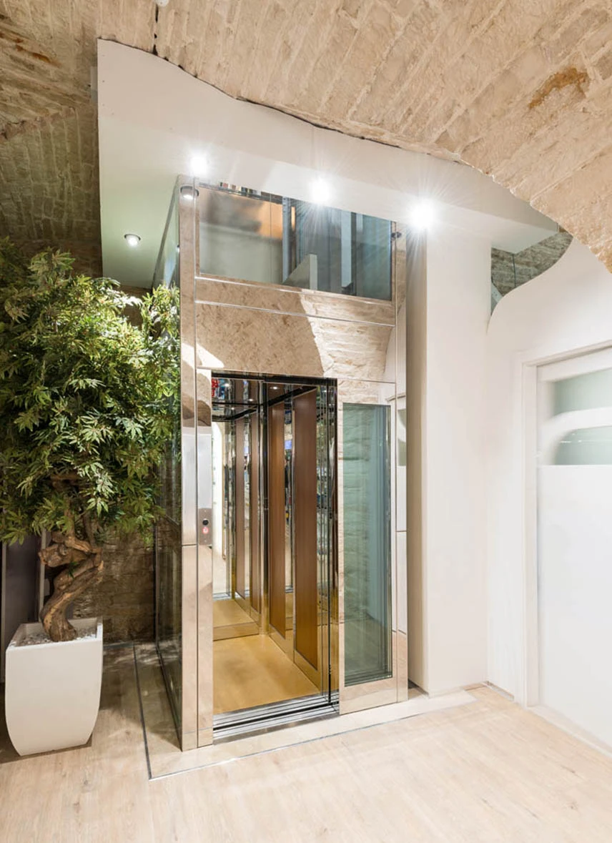
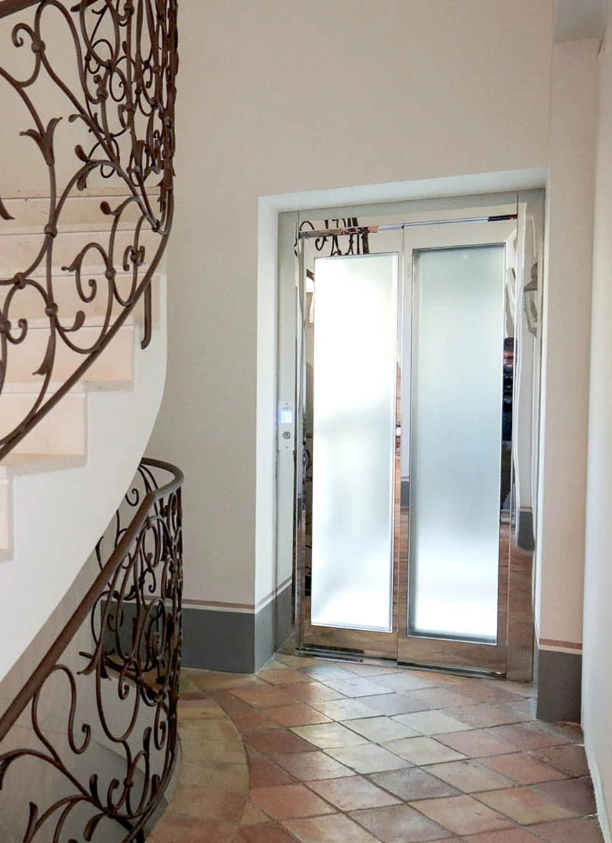
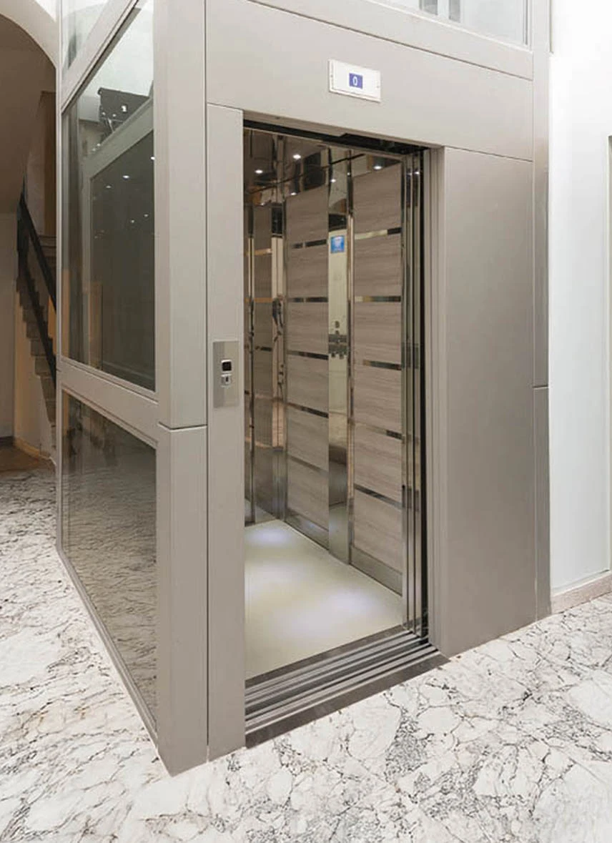
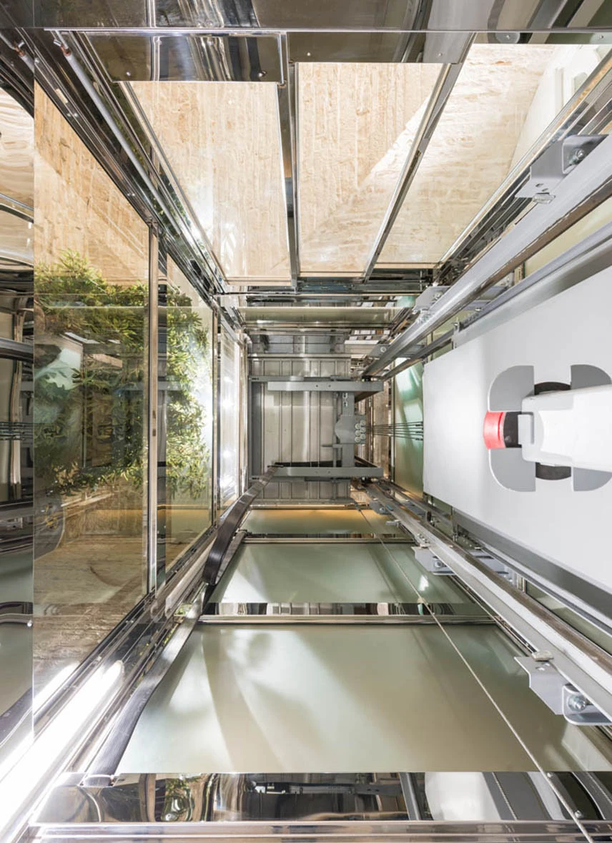
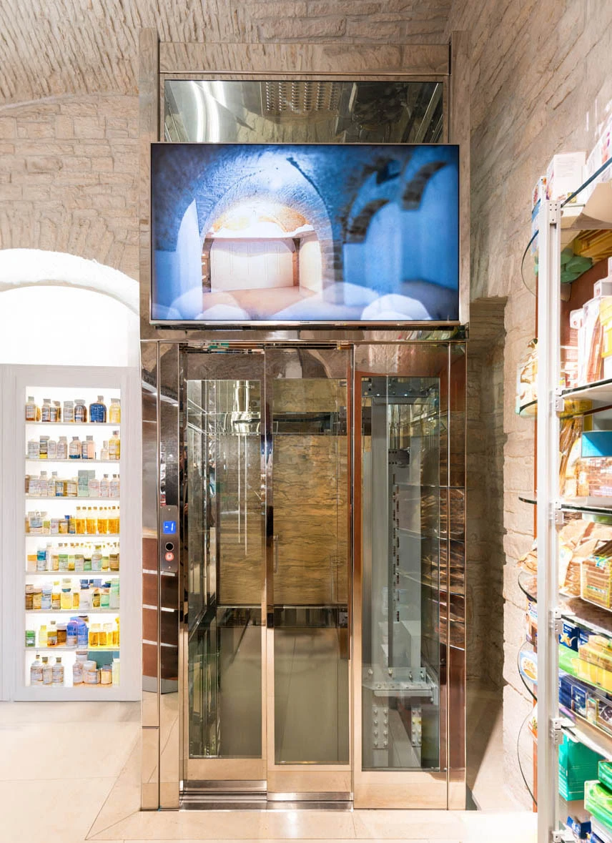
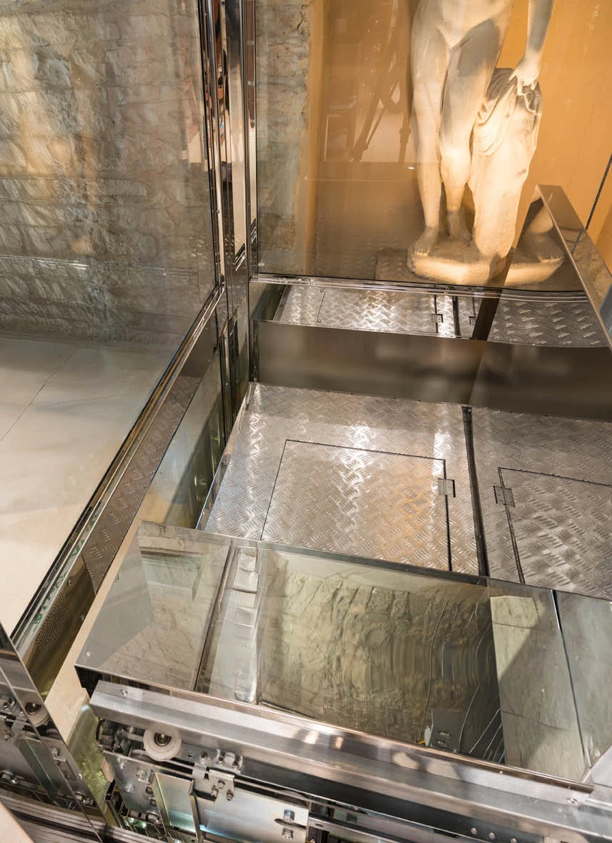
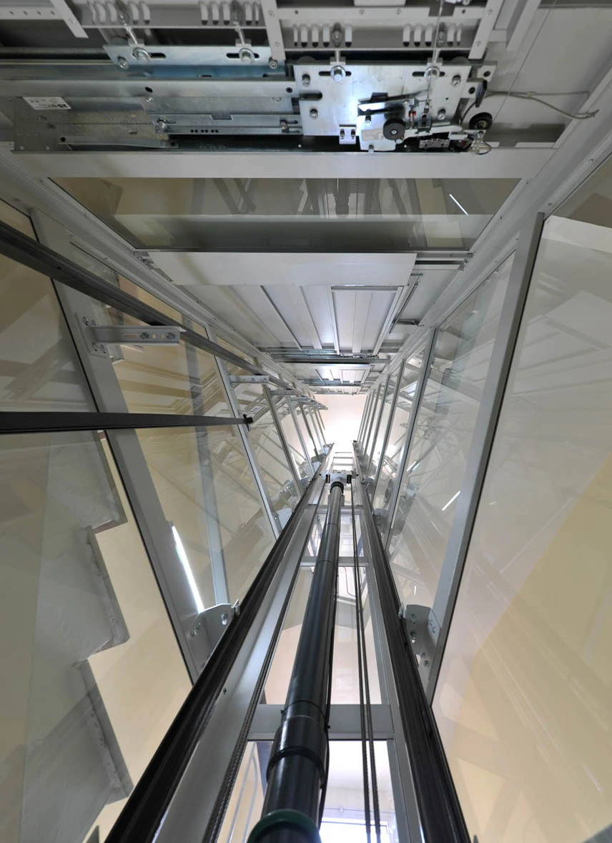
PANORAMIC STRUCTURE IN POLISHED STAINLESS STEEL FOR PHARMACY
Polished stainless steel panoramic structure with glass doors and sides. This mirror finish requires extreme precision: allowing no room
for error, every joint showcases perfect artisanal craftsmanship.
TRAPEZOIDAL LIFT SHAFT WITHIN THE STAIRWELL
Trapezoidal shaft, demonstrating structural versatility in spaces without right angles. Our production capabilities allow for complex
polygons, tailoring the metal shape to the exact geometry of the stairwell.
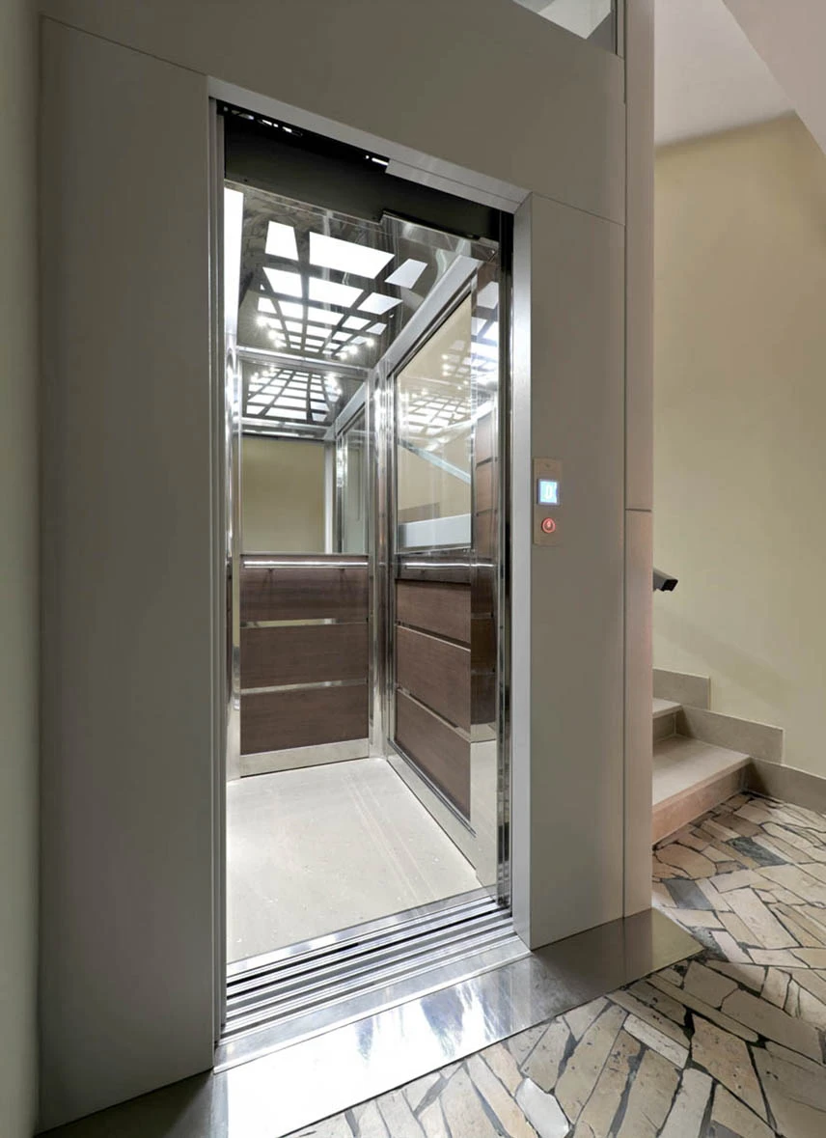
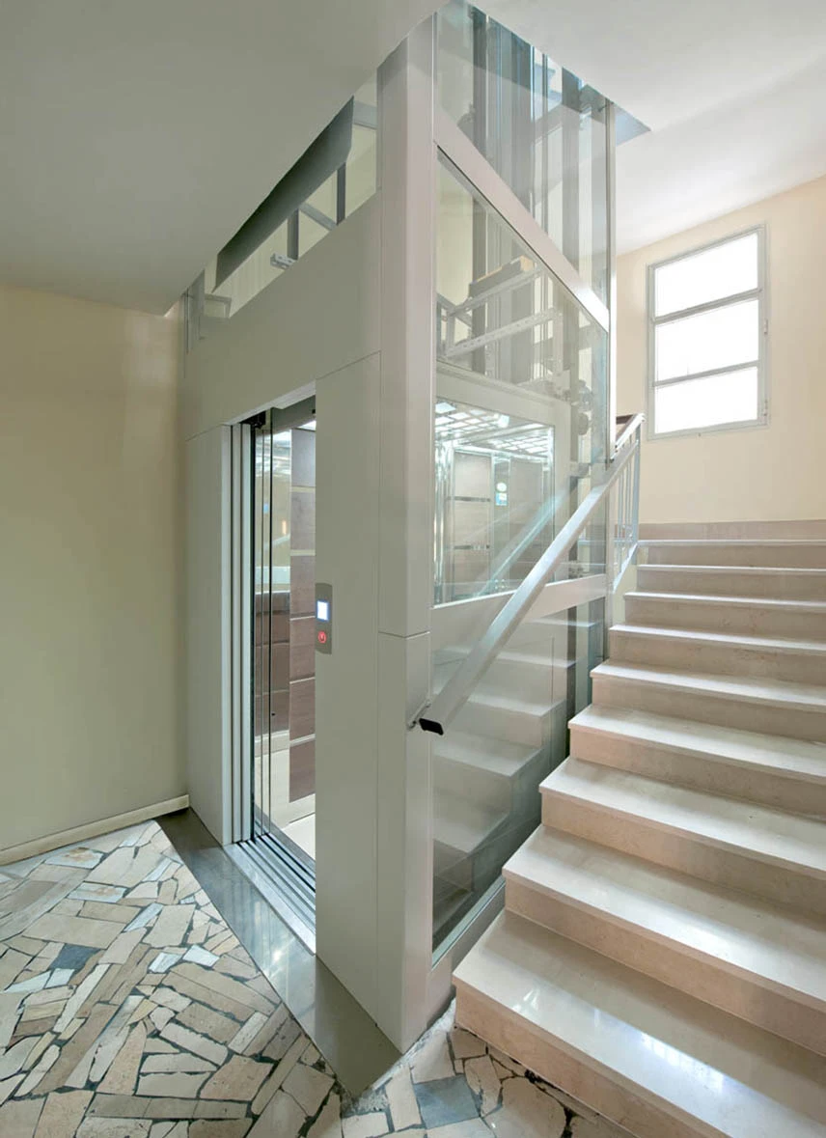
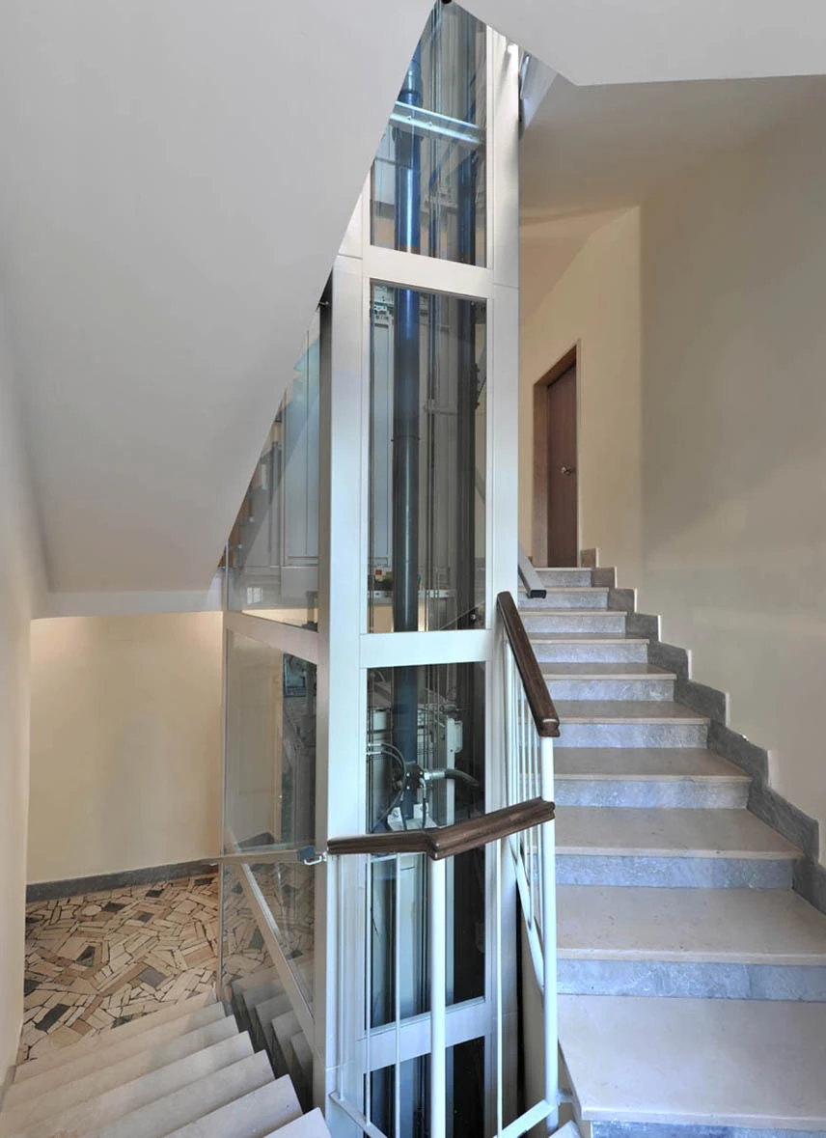
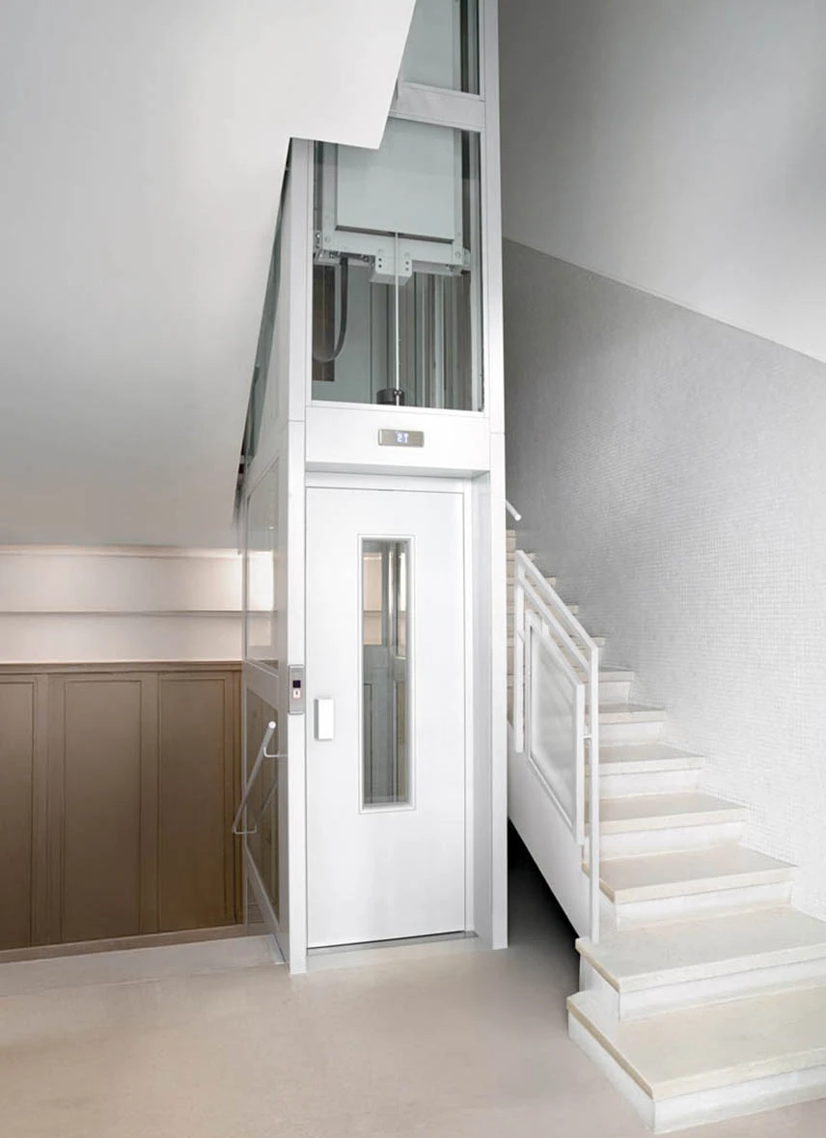
STEEL SHAFT FOR BRIDGE-TYPE LIFT AND STAIRWELL-CUT
Bridge-type elevator shaft, specifically engineered to house all construction components in total safety. An ideal solution for narrow
spaces, it enables opposite access points while optimizing the stairwell opening.
Customization
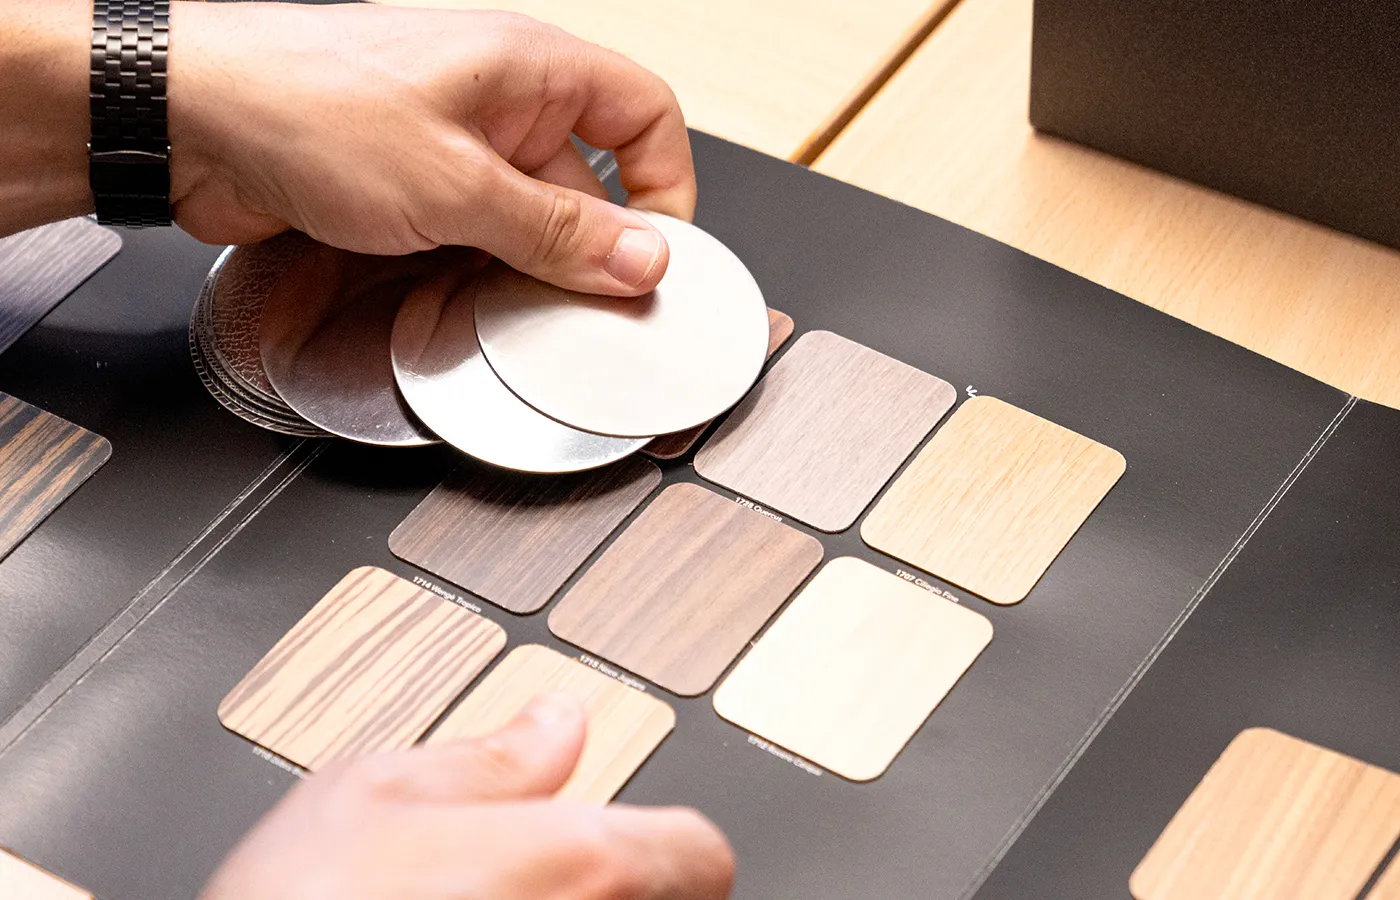
Engineered to seamlessly integrate into every architectural context, your system becomes a perfect balance of style and functionality. Every element is fully customizable: landing and car doors, shaft structures, cars, materials, and finishes. Colors, claddings, and accessories are custom-selected to create a unique solution, designed around your aesthetic and technical requirements.
Contact us for a tailor-made solution.